Skip main navigation
Sold for $500,000
  • $500,000

    9916 W Huguenot Rd, Richmond, VA 23235

    3beds
    2,250sqft
    Single Family Residence
    Built in 1969
    0.49 Acres Lot
    $528,900 Zestimate®
    $222/sqft
    $3,018 Estimated rent

    Home value

    $528,900

    $492,000 - $571,000

    $3,018/mo

    Zestimate® history
    Loading
    Loading...

    Owner options

    List your home for rent

    $3,018/mo

    Rent Zestimate®

    Find your next renter with Zillow Rental Manager. Plus, with online applications, you can quickly screen prospective tenants – for free.

    Learn more

    $3,018/mo

    Rent Zestimate®

    Refinance and save

    $3,069/mo

    Est. payment

    Refinancing to a lower rate could help reduce your monthly payments and save thousands over the life of the loan.

    See today's rates

    $3,069/mo

    Est. payment

    Explore your selling options

    Work with a Zillow partner agent

    Leverage their expertise and Zillow's premium Showcase listings to get your home seen by more buyers.

    Get started

    List with your own agent

    Get your home in front of millions of buyers by listing it on Zillow.

    Learn how to do it

    Sell it yourself

    Take full control of how buyers see your home on Zillow by listing For Sale by Owner (FSBO).

    List your home

    What's special

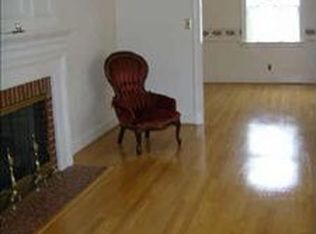
    Discover Modern Elegance on Huguenot Road! Welcome to your dream home – a stunningly renovated quad-level masterpiece situated on a sprawling half-acre lot. Ideally located on vibrant Huguenot Road, this gem offers seamless access between Richmond and Chesterfield County, Just minutes from all Bon Air has to offer, with a short drive to Trader Joe’s, Gelati Celesti, Good Foods Grocery, the James River, and more! Step inside to discover: The sun-drenched living room, where natural light pours through a large bay window, highlighting the gleaming hardwood floors and chic recessed lighting – creating an inviting, cozy ambiance. The heart of the home, a fully renovated kitchen, is a chef’s delight! Featuring luxurious granite countertops, sophisticated tile flooring, and top-of-the-line stainless steel appliances, this space blends style and functionality. The custom cabinetry and open-concept layout flow effortlessly into the dining area, where elegant pendant lighting completes the look. Entertainment and Comfort Await: On the lower level, unwind in the expansive family room, perfect for cozy nights by the charming fireplace. Adjacent is a bright and versatile office space – perfect for working from home or pursuing creative endeavors. From the utility room, step out to a spacious, covered concrete patio, ideal for outdoor dining and entertaining. Relax and Recharge: The upper levels feature three generously-sized bedrooms, plus a bonus recreational room that offers endless possibilities for entertainment or a game space. Notable Upgrades Include: Brand-new roof with a 5-year warranty on workmanship. New windows with a lifetime manufacturer warranty. Two new heat pumps, each with a 10-year warranty. This home perfectly blends modern elegance with everyday functionality. It’s the epitome of move-in ready. Schedule Your Private Tour Today! Contact your Realtor to experience this exceptional property before it’s gone!

    Zillow last checked:

    Listing updated:

    Listed by:

    Feras Almomani info@srmfre.com,

    Shaheen Ruth Martin & Fonville

    Bought with:

    Feras Almomani, 0225232357

    Shaheen Ruth Martin & Fonville

    Source: CVRMLS,MLS#: 2424948MLS LogoOriginating MLS: Central Virginia Regional MLS

    Facts & features

    Interior

    Bedrooms & bathrooms
    • Bedrooms: 3
    • Bathrooms: 3
    • Full bathrooms: 2
    • 1/2 bathrooms: 1
    Primary bedroom
    • Description: Hardwood floor, ceiling fan
    • Level: Third
    • Dimensions: 0 x 0
    Bedroom 2
    • Description: Hardwood floor, ceiling fan
    • Level: Third
    • Dimensions: 0 x 0
    Bedroom 3
    • Description: Hardwood floor, ceiling fan
    • Level: Third
    • Dimensions: 0 x 0
    Dining room
    • Description: Hardwood flooring, Pendant lights
    • Level: Second
    • Dimensions: 0 x 0
    Family room
    • Description: Fireplace, spacious
    • Level: First
    • Dimensions: 0 x 0
    Other
    • Description: Tub & Shower
    • Level: First
    Half bath
    • Level: Basement
    Kitchen
    • Description: Granite Countertops, Tile flooring
    • Level: Second
    • Dimensions: 0 x 0
    Laundry
    • Description: Washer dryer hook ups, water heater
    • Level: First
    • Dimensions: 0 x 0
    Living room
    • Description: Recessed Ceiling lights, Bay Window
    • Level: Second
    • Dimensions: 0 x 0
    Office
    • Description: Window light, comfortable space
    • Level: First
    • Dimensions: 0 x 0
    Recreation
    • Description: Recessed lights, spacious, play room
    • Level: Fourth
    • Dimensions: 0 x 0
    Heating
    • Electric, Heat Pump, Zoned
    Cooling
    • Electric, Heat Pump, Zoned
    Appliances
    • Included: Dishwasher, Electric Water Heater, Ice Maker, Microwave, Range, Refrigerator, Water Heater
    • Laundry: Washer Hookup, Dryer Hookup
    Features
    • Bay Window, Ceiling Fan(s), Dining Area, Eat-in Kitchen, Fireplace, Granite Counters, Recessed Lighting
    • Flooring: Partially Carpeted, Tile, Wood
    • Basement: Crawl Space
    • Attic: Access Only
    • Number of fireplaces: 1
    • Fireplace features: Gas, Masonry
    Interior area
    • Total interior livable area: 2,250 sqft
    • Finished area above ground: 2,250

    Property

    Parking
    • Parking features: Circular Driveway, Driveway, Off Street, Paved
    • Has uncovered spaces: Yes
    Features
    • Levels: Three Or More,Multi/Split
    • Stories: 4
    • Patio & porch: Patio, Side Porch, Stoop
    • Exterior features: Paved Driveway
    • Pool features: None
    • Fencing: Fenced,Partial
    Lot
    • Size: 0.49 Acres
    • Features: Level
    • Topography: Level
    Details
    • Parcel number: C0011266062
    • Zoning description: R-2
    • Special conditions: Corporate Listing

    Construction

    Type & style
    • Home type: SingleFamily
    • Architectural style: Tri-Level
    • Property subtype: Single Family Residence
    Materials
    • Aluminum Siding, Brick, Block, Drywall
    • Roof: Composition,Shingle
    Condition
    • Resale
    • New construction: No
    • Year built: 1969

    Utilities & green energy

    • Sewer: Public Sewer
    • Water: Public

    Community & neighborhood

    Location
    • Region: Richmond
    • Subdivision: Westchester

    Other

    Other facts
    • Ownership: Corporate
    • Ownership type: Corporation

    Price history

    DateEventPrice
    1/6/2025Listing removed$2,195-4.5%$1/sqft
    Source: Zillow Rentals Report a problem
    12/13/2024Price change$2,299-7.9%$1/sqft
    Source: Zillow Rentals Report a problem
    11/30/2024Price change$2,495-7.4%$1/sqft
    Source: Zillow Rentals Report a problem
    11/19/2024Listed for rent$2,695$1/sqft
    Source: Zillow Rentals Report a problem
    11/4/2024Sold$500,000+0%$222/sqft
    Source: CVRMLS #2424948 Report a problem
    10/14/2024Pending sale$499,950$222/sqft
    Source: CVRMLS #2424948 Report a problem
    10/9/2024Price change$499,950-3.8%$222/sqft
    Source: CVRMLS #2424948 Report a problem
    10/2/2024Price change$519,950-5.3%$231/sqft
    Source: CVRMLS #2424948 Report a problem
    9/26/2024Listed for sale$549,000+61.5%$244/sqft
    Source: CVRMLS #2424948 Report a problem
    8/1/2024Sold$340,000+6.3%$151/sqft
    Source: CVRMLS #2417046 Report a problem
    7/22/2024Pending sale$320,000$142/sqft
    Source: CVRMLS #2417046 Report a problem
    7/19/2024Listed for sale$320,000$142/sqft
    Source: CVRMLS #2417046 Report a problem

    Public tax history

    YearProperty taxesTax assessment
    2025$4,836 +27.5%$403,000 +27.5%
    2024$3,792 +4.6%$316,000 +4.6%
    2023$3,624 $302,000
    2022$3,624 +42.5%$302,000 +42.5%
    2021$2,544 +7.6%$212,000 +7.6%
    2020$2,364 +10.1%$197,000 +10.1%
    2019$2,148 +6.5%$179,000 +6.5%
    2018$2,016 +7.7%$168,000
    2017$1,872 $168,000 +2.4%
    2016$1,872 $164,000 +5.1%
    2015$1,872 $156,000
    2014$1,872 $156,000
    2013-- $156,000
    2012-- $156,000 -10.3%
    2011-- $174,000
    2010-- $174,000 -0.1%
    2009-- $174,100 +4%
    2008-- $167,400
    2007-- $167,400
    2006-- $167,400 +6%
    2005-- $157,900 +31.9%
    2003-- $119,700 +13%
    2002-- $105,900 +8%
    2001$1,403 $98,080

    Find assessor info on the county website

    Neighborhood: Huguenot

    Nearby schools

    GreatSchools rating
    Schools provided by the listing agent
    • Elementary: Fisher
    • Middle: Lucille Brown
    • High: Huguenot

    Source: CVRMLS. This data may not be complete. We recommend contacting the local school district to confirm school assignments for this home.

    Get a cash offer in 3 minutes
    Find out how much your home could sell for in as little as 3 minutes with a no-obligation cash offer.
    Estimated market value
    $528,900
    Get a cash offer in 3 minutes
    Find out how much your home could sell for in as little as 3 minutes with a no-obligation cash offer.
    Estimated market value
    $528,900