Skip main navigation
Sold
  • Price Unknown

    9916 Westview Drive, Houston, TX 77055

    3beds
    1,851sqft
    Single Family Residence
    Built in 1958
    9,448 Square Feet Lot
    $406,200 Zestimate®
    $--/sqft
    $3,169 Estimated rent

    Home value

    $406,200

    $370,000 - $447,000

    $3,169/mo

    Zestimate® history
    Loading
    Loading...

    Owner options

    List your home for rent

    $3,169/mo

    Rent Zestimate®

    Find your next renter with Zillow Rental Manager. Plus, with online applications, you can quickly screen prospective tenants – for free.

    Learn more

    $3,169/mo

    Rent Zestimate®

    Refinance and save

    Refinancing to a lower rate could help reduce your monthly payments and save thousands over the life of the loan.

    See today's rates

    Explore your selling options

    Work with a Zillow partner agent

    Leverage their expertise and Zillow's premium Showcase listings to get your home seen by more buyers.

    Get started

    List with your own agent

    Get your home in front of millions of buyers by listing it on Zillow.

    Learn how to do it

    Sell it yourself

    Take full control of how buyers see your home on Zillow by listing For Sale by Owner (FSBO).

    List your home

    What's special

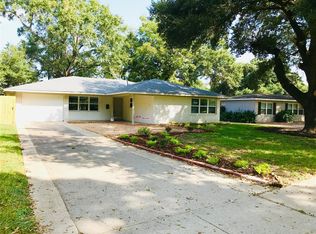
    Stunning Updates & Ideal Spring Branch Location on Large Lot! Step into this beautifully updated single-story 3-bedroom, 2-bath home to find a spacious open floor plan. Some of our favorite features include the hardwood flooring, glass pocket doors & oversized windows throughout. An inviting living room is filled w/amazing natural light & offers plenty of space to gather. The stylish kitchen features granite countertops, under-cabinet lights, tumbled stone backsplash & ample cabinetry making cooking a joy. A dedicated study is perfect for the at-home pro. A posh owner’s retreat offers a walk-in closet & updated ensuite w/a walk-in shower. Spacious guest rooms feature large closets & easy access to an updated bath. Guest bath has a dual sink vanity & tub/shower combo. Expansive covered & open flagstone patio. Remote controlled electric gated driveway, 2-car garage + 2-car carport. From home, you’ll enjoy easy access to some of the areas best parks, restaurants, bars, pubs & more.

    Zillow last checked:

    Listing updated:

    Listed by:

    Shawn Manderscheid,

    eXp Realty LLC

    Bought with:

    Core Properties

    Source: eXp Realty,MLS#: 86579615

    Facts & features

    Interior

    Bedrooms & bathrooms
    • Bedrooms: 3
    • Bathrooms: 2
    • Full bathrooms: 2
    Heating
    • Natural Gas
    Cooling
    • Ceiling Fan(s), Electric
    Appliances
    • Included: Disposal, Electric Oven, Freestanding Oven, Oven, Microwave, Electric Cooktop, Electric Range, Free-Standing Range, Dishwasher
    • Laundry: Electric Dryer Hookup, Washer Hookup
    Features
    • Formal Entry/Foyer, Prewired for Alarm System, All Bedrooms Down, En-Suite Bath, Primary Bed - 1st Floor, Walk-In Closet(s)
    • Flooring: Tile, Wood
    • Windows: Window Coverings
    • Has fireplace: No
    Interior area
    • Total structure area: 1,851
    • Total interior livable area: 1,851 sqft

    Property

    Parking
    • Total spaces: 4
    • Parking features: Driveway Gate, Detached, Auto Driveway Gate, Garage Door Opener, Driveway, Attached & Detached
    • Garage spaces: 2
    • Carport spaces: 2
    • Covered spaces: 4
    Features
    • Stories: 1
    • Patio & porch: Covered, Patio/Deck, Porch
    • Fencing: Back Yard
    Lot
    • Size: 9,448 Square Feet
    • Dimensions: 70 x 128
    • Features: Subdivided, 0 Up To 1/4 Acre
    Details
    • Parcel number: 0802160000005

    Construction

    Type & style
    • Home type: SingleFamily
    • Architectural style: Traditional
    • Property subtype: Single Family Residence
    Materials
    • Brick
    • Foundation: Slab
    • Roof: Composition
    Condition
    • New construction: No
    • Year built: 1958

    Utilities & green energy

    • Sewer: Public Sewer
    • Water: Public

    Community & HOA

    Community
    • Subdivision: Spring Branch Woods
    Location
    • Region: Houston

    Financial & listing details

    • Tax assessed value: $363,794
    • Annual tax amount: $7,451
    • Date on market: 11/21/2025
    • Ownership: Full Ownership
    • Road surface type: Concrete

    Price history

    DateEventPrice
    5/28/2025Listing removed$2,800$2/sqft
    Source: HAR #86293218 Report a problem
    5/7/2025Listed for rent$2,800$2/sqft
    Source: HAR #86293218 Report a problem
    4/29/2025Sold--
    Source: eXp Realty #168326283 Report a problem
    3/28/2025Pending sale$449,000$243/sqft
    Source: HAR #86579615 Report a problem
    2/26/2025Price change$449,000-5.5%$243/sqft
    Source: HAR #86579615 Report a problem
    2/18/2025Listed for sale$475,000$257/sqft
    Source: HAR #86579615 Report a problem
    2/11/2025Pending sale$475,000$257/sqft
    Source: HAR #86579615 Report a problem
    2/6/2025Listed for sale$475,000+198.7%$257/sqft
    Source: HAR #86579615 Report a problem
    11/16/2009Listing removed$159,000$86/sqft
    Source: Heritage Texas Properties #96055254 Report a problem
    10/9/2009Price change$159,000-1.2%$86/sqft
    Source: Heritage Texas Properties #96055254 Report a problem
    9/26/2009Listed for sale$161,000$87/sqft
    Source: Heritage Texas Properties #96055254 Report a problem

    Public tax history

    YearProperty taxesTax assessment
    2025$4,177 +38.7%$363,794 +9%
    2024$3,011 +11.4%$333,654 +4.2%
    2023$2,702 +8.3%$320,342 -1.4%
    2022$2,494 $324,915 +22.6%
    2021-- $265,102 +9%
    2020$2,269 -2.8%$243,229 -1.3%
    2019$2,335 -47.3%$246,337 +0.8%
    2018$4,431 $244,356
    2017$4,431 +10.8%$244,356
    2016$4,000 +16%$244,356
    2015$3,447 $244,356 +8.8%
    2014$3,447 $224,571 +43.9%
    2013-- $156,106 +7.9%
    2012-- $144,646 -3%
    2011-- $149,076
    2010-- $149,076
    2009-- $149,076 +0.3%
    2008-- $148,594 +1.6%
    2007-- $146,185 +4.4%
    2006-- $140,030 +10%
    2005-- $127,300 +0.6%
    2004-- $126,500 +10%
    2003-- $115,000 +9.9%
    2002-- $104,600 +10%
    2001-- $95,100 +9.9%
    2000-- $86,500
    Find assessor info on the county website

    Neighborhood: Spring Branch West

    Nearby schools

    GreatSchools rating
    Schools provided by the listing agent
    • Elementary: Woodview Elementary School
    • Middle: Spring Branch Middle School (Spring Branch)
    • High: Spring Woods High School

    Source: eXp Realty. This data may not be complete. We recommend contacting the local school district to confirm school assignments for this home.

    Get a cash offer in 3 minutes
    Find out how much your home could sell for in as little as 3 minutes with a no-obligation cash offer.
    Estimated market value
    $406,200
    Get a cash offer in 3 minutes
    Find out how much your home could sell for in as little as 3 minutes with a no-obligation cash offer.
    Estimated market value
    $406,200