Skip main navigation
Pending
  • Price cut: $5K (5/5)
    $401,990

    9916 Wimico Ter, Parrish, FL 34219

    5beds
    2,447sqft
    : 
    Loading
    Get pre-qualified
    Single Family Residence
    Built in 2026
    7,180 Square Feet Lot
    $398,400 Zestimate®
    $164/sqft
    $135/mo HOA

    What's special

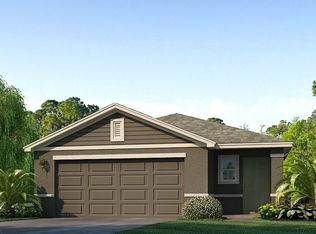
    Under Construction. Receive up to $15,000 towards closing costs and special interest rates with the use of our preferred lender - Now through Sunday, May 31st. Bella Lago offers an exceptional balance of natural beauty and modern living. For those who appreciate being close to nature without sacrificing everyday conveniences, this community provides an ideal setting. With more than a dozen thoughtfully designed single-family floor plans, Bella Lago offers options to suit a variety of lifestyles and life stages. Residents enjoy a wide range of amenities, including a clubhouse, resort-style pool, dog park, playground, and a fully equipped fitness center. The community also hosts regular events and social gatherings, fostering a welcoming and connected neighborhood atmosphere. Ideally located, Bella Lago places you just minutes from shopping, dining, and outdoor recreation. Nearby Lake Manatee State Park offers opportunities for camping, canoeing, fishing, as well as scenic walking and biking trails.
    99 days
    |
    7
    |
    0
    |

    Zillow last checked:

    Listing updated:

    Listed by:

    Sarah Bordeaux 941-367-2571,

    D.R. HORTON REALTY OF SARASOTA 941-256-7010

    Source: Stellar MLS,MLS#: A4688876MLS LogoOriginating MLS: Sarasota - Manatee

      Facts & features

      Interior

      Bedrooms & bathrooms
      • Bedrooms: 5
      • Bathrooms: 3
      • Full bathrooms: 3
      Rooms
      • Room types: Loft
      Primary bedroom
      • Features: Dual Sinks, Walk-In Closet(s)
      • Level: Second
      • Area: 216 Square Feet
      • Dimensions: 18x12
      Bedroom 2
      • Features: Walk-In Closet(s)
      • Level: First
      • Area: 130 Square Feet
      • Dimensions: 13x10
      Bedroom 3
      • Features: Walk-In Closet(s)
      • Level: Second
      • Area: 121 Square Feet
      • Dimensions: 11x11
      Balcony porch lanai
      • Level: First
      • Area: 80 Square Feet
      • Dimensions: 10x8
      Dining room
      • Level: First
      • Area: 165 Square Feet
      • Dimensions: 11x15
      Great room
      • Level: First
      • Area: 154 Square Feet
      • Dimensions: 14x11
      Kitchen
      • Features: Pantry
      • Level: First
      • Area: 154 Square Feet
      • Dimensions: 11x14
      Loft
      • Level: Second
      • Area: 117 Square Feet
      • Dimensions: 13x9
      Heating
      • Electric
      Cooling
      • Central Air
      Appliances
      • Included: Dishwasher, Disposal, Dryer, Electric Water Heater, Microwave, Range, Refrigerator, Washer
      • Laundry: Laundry Closet
      Features
      • Smart Home, Thermostat
      • Flooring: Carpet, Luxury Vinyl
      • Doors: Sliding Doors
      • Windows: Blinds, Window Treatments, Hurricane Shutters
      • Has fireplace: No
      Interior area
      • Total structure area: 2,882
      • Total interior livable area: 2,447 sqft
      Video & virtual tour

      Property

      Parking
      • Total spaces: 2
      • Parking features: Driveway, Garage Door Opener, Parking Pad
      • Attached garage spaces: 2
      • Has uncovered spaces: Yes
      • Details: Garage Dimensions: 18X19
      Features
      • Levels: Two
      • Stories: 2
      • Patio & porch: Covered
      • Exterior features: Irrigation System, Lighting
      • Pool features: Other
      • Has view: Yes
      • View description: Pond
      • Has water view: Yes
      • Water view: Pond
      Lot
      • Size: 7,180 Square Feet
      • Features: Sidewalk
      • Residential vegetation: Trees/Landscaped
      Details
      • Parcel number: 400472459
      • Zoning: PD-MU
      • Special conditions: None

      Construction

      Type & style
      • Home type: SingleFamily
      • Property subtype: Single Family Residence
      Materials
      • Block, Concrete, Stucco
      • Foundation: Slab
      • Roof: Shingle
      Condition
      • Under Construction
      • New construction: Yes
      • Year built: 2026
      Details
      • Builder model: ROBIE
      • Builder name: D. R. Horton
      • Warranty included: Yes

      Utilities & green energy

      • Sewer: Public Sewer
      • Water: Public
      • Utilities for property: Electricity Connected, Sewer Connected, Water Connected

      Community & HOA

      Community
      • Features: Clubhouse, Community Mailbox, Deed Restrictions, Fitness Center, Playground, Pool
      • Security: Fire Alarm, Smoke Detector(s)
      • Pet fee: $0 monthly
      • Subdivision: BELLA LAGO PH II SUBPH IIA-IA, IIA-IB, II
      HOA
      • Has HOA: Yes
      • Amenities included: Clubhouse, Fitness Center, Maintenance, Playground, Pool
      • Services included: Community Pool, Maintenance Structure, Maintenance Grounds, Pool Maintenance
      • HOA fee: $135 monthly
      • HOA name: ICON Management Services Florida, LLC
      • HOA phone: 941-981-3044
      Location
      • Region: Parrish

      Financial & listing details

      • Price per square foot: $164/sqft
      • Tax assessed value: $65,025
      • Annual tax amount: $2,290
      • Date on market: 4/4/2026
      • Cumulative days on market: 83 days
      • Listing terms: Cash,Conventional,FHA,VA Loan
      • Ownership: Fee Simple
      • Total actual rent: 0
      • Electric utility on property: Yes
      • Road surface type: Paved, Asphalt

        Estimated market value

        $398,400

        $378,000 - $418,000

        $3,162/mo

        Price history

        DateEventPrice
        6/1/2026Pending sale$401,990$164/sqft
        Source: Stellar MLS #A4688876 Report a problem
        5/5/2026Price change$401,990-1.2%$164/sqft
        Source: DR Horton Report a problem
        4/14/2026Price change$406,990+0.2%$166/sqft
        Source: DR Horton Report a problem
        4/4/2026Listed for sale$405,990$166/sqft
        Source: Stellar MLS #A4688876 Report a problem

        Public tax history

        YearProperty taxesTax assessment
        2025$2,290 +46.2%$65,025 +506.8%
        2024$1,566 +0.7%$10,716
        2023$1,555 $10,716
        Find assessor info on the county website

        Monthly payment

        Est. payment

        Payment breakdown

        Explore the cost of this home by adjusting the details. Changes won't be saved.
        All calculations are estimates and provided by Zillow, Inc. for informational purposes only. Actual amounts may vary.
        HOA fees may include property taxes on listings classified as Co-Ops. Contact the listing agent and/or owner for fee details.
        Mortgage interest rates are dependent on a number of factors, including credit score, down payment, and repayment length. Interest rate data provided by Zillow Group Marketplace, Inc. as of 1/1/1970 from various mortgage lenders with which we have lead or other similar arrangements; the Estimated Payment is an average of those rates.
        See how much you could borrow to make a competitive offer.

        Climate risks

        Neighborhood: 34219

        Getting around

        0 / 100
        Car-Dependent
        25 / 100
        Somewhat Bikeable

        Nearby schools

        GreatSchools rating
        Schools provided by the listing agent
        • Elementary: Barbara A. Harvey Elementary
        • Middle: Buffalo Creek Middle
        • High: Parrish Community High

        Source: Stellar MLS. This data may not be complete. We recommend contacting the local school district to confirm school assignments for this home.

        A local agent can set up tours, give advice and negotiate with sellers.

        Browse local experts

        Similar homes