Views! Views! Views! Wake up every morning to breathtaking Rocky Mountain views in this stunning 6-bedroom, 4-bathroom home nestled in the heart of Highlands Ranch. With no rear neighbors and unobstructed Front Range vistas, the scenery is yours to enjoy year-round — from the kitchen, family room, spacious bedrooms, or the expansive Trex deck, perfect for outdoor entertaining and relaxing sunsets.
The open-concept living and dining areas are bathed in natural light, featuring soaring ceilings that lend an airy, elegant feel throughout. The gourmet kitchen is truly the heart of the home, showcasing gleaming hardwood floors, stainless steel appliances, an oven, and an oversized island with seating for four. It flows effortlessly into the inviting family room, complete with a gas fireplace — ideal for cozy evenings at home.
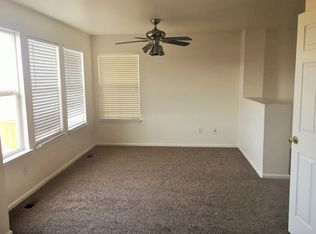
The upper level offers three generously sized bedrooms, a full bath, and a serene primary suite featuring a walk-in closet, ceiling fan, and beautiful bathroom.
The finished lower level adds tremendous value with a beautifully appointed 3/4 bathroom and a spacious recreation/play area , 2 additonal bedrooms one with a barn door- perfect for an office, media room, playroom, or guest retreat.
Additional upgrades include fresh interior and exterior paint, brand-new carpet throughout, and a radon mitigation system. This move-in ready home checks every box — don't miss it!
For sale
Price cut: $11K (6/4)
$689,000
9917 Aftonwood Street, Highlands Ranch, CO 80126
6beds
2,697sqft
Single Family Residence
Built in 2000
4,356 Square Feet Lot
$-- Zestimate®
$255/sqft
$58/mo HOA
What's special
- 72 days |
- 527 |
- 25 |
Zillow last checked:
Listing updated:
Listed by:
Erica Dufford ericadufford@gmail.com,
Coldwell Banker Realty 24
Source: REcolorado as distributed by MLS GRID,MLS#: 9265397
Loading...
Facts & features
Interior
Bedrooms & bathrooms
- Bedrooms: 6
- Bathrooms: 4
- Full bathrooms: 2
- 3/4 bathrooms: 1
- 1/2 bathrooms: 1
- Main level bathrooms: 1
Bedroom
- Features: Primary Suite
- Level: Upper
- Area: 191.1 Square Feet
- Dimensions: 13 x 14.7
Bedroom
- Level: Upper
- Area: 132 Square Feet
- Dimensions: 11 x 12
Bedroom
- Level: Upper
- Area: 149.1 Square Feet
- Dimensions: 14.2 x 10.5
Bedroom
- Level: Upper
- Area: 98.28 Square Feet
- Dimensions: 10.8 x 9.1
Bedroom
- Level: Basement
Bedroom
- Level: Basement
Bathroom
- Features: Primary Suite
- Level: Upper
Bathroom
- Level: Upper
Bathroom
- Level: Main
Bathroom
- Level: Basement
Dining room
- Level: Main
Family room
- Level: Main
Kitchen
- Level: Main
Laundry
- Level: Basement
Living room
- Level: Main
Heating
- Forced Air
Cooling
- Central Air
Appliances
- Included: Convection Oven, Dishwasher, Disposal, Double Oven, Dryer, Gas Water Heater, Microwave, Refrigerator, Self Cleaning Oven, Washer
Features
- Ceiling Fan(s), High Speed Internet, Kitchen Island, Laminate Counters, Pantry, Vaulted Ceiling(s), Walk-In Closet(s)
- Flooring: Carpet, Laminate, Wood
- Windows: Window Coverings
- Basement: Bath/Stubbed,Partial,Unfinished
- Number of fireplaces: 1
- Fireplace features: Family Room, Gas
Interior area
- Total structure area: 2,697
- Total interior livable area: 2,697 sqft
- Finished area above ground: 1,861
- Finished area below ground: 781
Video & virtual tour
Property
Parking
- Total spaces: 2
- Parking features: Concrete
- Attached garage spaces: 2
Features
- Levels: Two
- Stories: 2
- Patio & porch: Deck
- Exterior features: Private Yard
- Fencing: Full
- Has view: Yes
- View description: Mountain(s)
Lot
- Size: 4,356 Square Feet
- Features: Sprinklers In Front, Sprinklers In Rear
Details
- Parcel number: R0408192
- Zoning: PDU
- Special conditions: Standard
Construction
Type & style
- Home type: SingleFamily
- Architectural style: Traditional
- Property subtype: Single Family Residence
Materials
- Frame
- Roof: Composition
Condition
- Year built: 2000
Utilities & green energy
- Sewer: Public Sewer
- Water: Public
Community & HOA
Community
- Security: Smoke Detector(s), Video Doorbell
- Subdivision: Highlands Ranch
HOA
- Has HOA: Yes
- Amenities included: Pool, Sauna, Spa/Hot Tub, Tennis Court(s), Trail(s)
- Services included: Road Maintenance
- HOA fee: $174 quarterly
- HOA name: Highlands Ranch
- HOA phone: 303-791-8958
Location
- Region: Highlands Ranch
Financial & listing details
- Price per square foot: $255/sqft
- Tax assessed value: $664,713
- Annual tax amount: $4,347
- Date on market: 4/30/2026
- Listing terms: Cash,Conventional,FHA,VA Loan
- Exclusions: Staging Items And Sellers Personal Property.
- Ownership: Individual
Estimated market value
Not available
Estimated sales range
Not available
Not available
Price history
| Date | Event | Price |
|---|---|---|
| 6/4/2026 | Price change | $689,000-1.6%$255/sqft |
Source: | ||
| 5/20/2026 | Price change | $699,999-2.1%$260/sqft |
Source: | ||
| 4/30/2026 | Listed for sale | $715,000+45.9%$265/sqft |
Source: | ||
| 10/13/2020 | Sold | $490,000$182/sqft |
Source: Public Record Report a problem | ||
| 9/9/2020 | Pending sale | $490,000$182/sqft |
Source: Your Castle Realty Llc #2023876 Report a problem | ||
| 9/1/2020 | Listed for sale | $490,000+23.1%$182/sqft |
Source: Your Castle Realty Llc #2023876 Report a problem | ||
| 8/16/2016 | Sold | $398,000+0.1%$148/sqft |
Source: Public Record Report a problem | ||
| 7/14/2016 | Pending sale | $397,500$147/sqft |
Source: RE/MAX SOUTHEAST #8255704 Report a problem | ||
| 7/7/2016 | Listed for sale | $397,500+41%$147/sqft |
Source: RE/MAX SOUTHEAST #8255704 Report a problem | ||
| 8/4/2008 | Sold | $282,000-0.2%$105/sqft |
Source: Public Record Report a problem | ||
| 6/10/2008 | Listed for sale | $282,500+2.4%$105/sqft |
Source: Prudential Real Estate #665815 Report a problem | ||
| 4/16/2007 | Sold | $276,000+12.7%$102/sqft |
Source: Public Record Report a problem | ||
| 9/5/2001 | Sold | $245,000+22.8%$91/sqft |
Source: Public Record Report a problem | ||
| 2/9/2000 | Sold | $199,505$74/sqft |
Source: Public Record Report a problem | ||
Public tax history
| Year | Property taxes | Tax assessment |
|---|---|---|
| 2025 | $4,247 +0.2% | $41,540 -14.8% |
| 2024 | $4,239 +41% | $48,740 -1% |
| 2023 | $3,006 -3.9% | $49,210 +49.6% |
| 2022 | $3,127 | $32,900 -2.8% |
| 2021 | -- | $33,850 +11.8% |
| 2020 | $2,808 +11.6% | $30,280 |
| 2019 | $2,516 | $30,280 +13.7% |
| 2018 | $2,516 +9.8% | $26,620 |
| 2017 | $2,291 +4% | $26,620 +5.9% |
| 2016 | $2,203 -2.1% | $25,130 |
| 2015 | $2,251 +11.1% | $25,130 +20.2% |
| 2014 | $2,027 | $20,900 |
| 2013 | -- | $20,900 +3% |
| 2012 | -- | $20,290 |
| 2011 | -- | $20,290 -6.1% |
| 2010 | -- | $21,600 -2.4% |
| 2009 | $1,059 | $22,120 |
| 2008 | -- | $22,120 +6.8% |
| 2007 | -- | $20,710 |
| 2006 | $1,981 +6.9% | $20,710 +6.9% |
| 2004 | $1,853 -28.5% | $19,370 +4% |
| 2003 | $2,591 | $18,620 -1.7% |
| 2002 | -- | $18,940 +20.8% |
| 2001 | $1,551 +129.5% | $15,680 +135% |
| 2000 | $676 | $6,672 |
Find assessor info on the county website
Monthly payment
Est. payment$--/mo
Payment breakdown
Explore the cost of this home by adjusting the details. Changes won't be saved.All calculations are estimates and provided by Zillow, Inc. for informational purposes only. Actual amounts may vary.
HOA fees may include property taxes on listings classified as Co-Ops. Contact the listing agent and/or owner for fee details.
Mortgage interest rates are dependent on a number of factors, including credit score, down payment, and repayment length. Interest rate data provided by Zillow Group Marketplace, Inc. as of 1/1/1970 from various mortgage lenders with which we have lead or other similar arrangements; the Estimated Payment is an average of those rates.
See how much you could borrow to make a competitive offer.
Climate risks
Neighborhood: 80126
Nearby schools
GreatSchools rating
- 7/10Sand Creek Elementary SchoolGrades: PK-6Distance: 2.1 mi
- 5/10Mountain Ridge Middle SchoolGrades: 7-8Distance: 1.1 mi
- 9/10Mountain Vista High SchoolGrades: 9-12Distance: 1.6 mi
Schools provided by the listing agent
- Elementary: Sand Creek
- Middle: Mountain Ridge
- High: Mountain Vista
- District: Douglas RE-1
Source: REcolorado as distributed by MLS GRID. This data may not be complete. We recommend contacting the local school district to confirm school assignments for this home.
A local agent can set up tours, give advice and negotiate with sellers.
- Colorado
- Douglas County
- Highlands Ranch
- 80126
- 9917 Aftonwood Street