Skip main navigation
Sold for $492,000
  • $492,000

    9917 Brentwood Dr, La Vista, NE 68128

    4beds
    3,772sqft
    Single Family Residence
    Built in 2004
    0.26 Acres Lot
    $494,200 Zestimate®
    $130/sqft
    $3,381 Estimated rent

    Home value

    $494,200

    Estimated sales range

    Not available

    $3,381/mo

    Zestimate® history
    Loading
    Loading...

    Owner options

    List your home for rent

    $3,381/mo

    Rent Zestimate®

    Find your next renter with Zillow Rental Manager. Plus, with online applications, you can quickly screen prospective tenants – for free.

    Learn more

    $3,381/mo

    Rent Zestimate®

    Refinance and save

    $2,785/mo

    Est. payment

    Refinancing to a lower rate could help reduce your monthly payments and save thousands over the life of the loan.

    See today's rates

    $2,785/mo

    Est. payment

    Explore your selling options

    Work with a Zillow partner agent

    Leverage their expertise and Zillow's premium Showcase listings to get your home seen by more buyers.

    Get started

    List with your own agent

    Get your home in front of millions of buyers by listing it on Zillow.

    Learn how to do it

    Sell it yourself

    Take full control of how buyers see your home on Zillow by listing For Sale by Owner (FSBO).

    List your home

    What's special

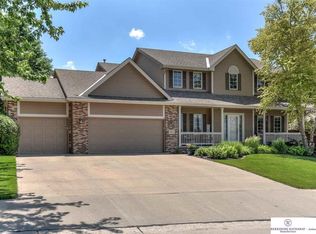
    Spacious backyardBrand-new quartz kitchen countertopsOversized furnitureHalf-court basketball padUpdated sidingNewer roof
    Contract Pending *CONTRACT PENDING* Open Sat 3-14 1-3 Pm Beautiful move-in ready 2-story home featuring a grand primary bedroom suite with impressive scale, offering ample space for a sitting area, oversized furniture, and a spacious en-suite bath with generous counter space and storage.This well-maintained home offers the peace of mind of a newer roof and updated siding, along with brand-new quartz kitchen countertops installed in January 2026. The spacious backyard includes a half-court basketball pad, providing an ideal setting for recreation, gatherings, and outdoor enjoyment.The finished basement offers a large entertainment area, creating a versatile space for hosting game days, movie nights, or additional living and gathering space. Permanent programmable outdoor trim lighting enhances curb appeal and adds a distinctive finishing touch to this impressive home.

    Zillow last checked:

    Listing updated:

    Listed by:

    Todd Bartusek 402-215-7383,

    BHHS Ambassador Real Estate,

    Nick Savas 402-709-9178,

    BHHS Ambassador Real Estate

    Bought with:

    Rachel Langford, 20040312

    Coldwell Banker NHS RE

    Source: GPRMLS,MLS#: 22605588MLS Logo

    Facts & features

    Interior

    Bedrooms & bathrooms
    • Bedrooms: 4
    • Bathrooms: 4
    • Full bathrooms: 3
    • 1/2 bathrooms: 2
    • Main level bathrooms: 1
    Primary bedroom
    • Features: Wall/Wall Carpeting, Ceiling Fan(s), Engineered Wood
    • Level: Second
    • Area: 318.99
    • Dimensions: 21.7 x 14.7
    Bedroom 2
    • Features: Wall/Wall Carpeting, Window Covering, Ceiling Fan(s)
    • Level: Second
    • Area: 186.2
    • Dimensions: 14 x 13.3
    Bedroom 3
    • Features: Wall/Wall Carpeting, Window Covering, Ceiling Fan(s)
    • Level: Second
    • Area: 150.29
    • Dimensions: 11.3 x 13.3
    Bedroom 4
    • Features: Window Covering, Bay/Bow Windows, Ceiling Fan(s)
    • Level: Second
    • Area: 138
    • Dimensions: 11.5 x 12
    Primary bathroom
    • Features: Full, Shower, Whirlpool, Double Sinks
    Dining room
    • Features: Wood Floor, Window Covering, Ceiling Fans
    • Area: 175.28
    • Dimensions: 11.6 x 15.11
    Family room
    • Features: Wall/Wall Carpeting, 9'+ Ceiling, Ceiling Fan(s)
    • Area: 321
    • Dimensions: 15 x 21.4
    Kitchen
    • Features: Wood Floor, Window Covering, Dining Area, Pantry, Exterior Door
    • Area: 379.1
    • Dimensions: 22.3 x 17
    Basement
    • Area: 1703
    Office
    • Features: Window Covering
    • Area: 116.6
    • Dimensions: 11 x 10.6
    Heating
    • Natural Gas, Forced Air
    Cooling
    • Central Air
    Appliances
    • Included: Refrigerator, Washer, Dishwasher, Dryer, Disposal, Microwave, Double Oven, Cooktop
    Features
    • Flooring: Carpet, Wood
    • Basement: Finished
    • Number of fireplaces: 2
    • Fireplace features: Direct-Vent Gas Fire, Electric
    Interior area
    • Total structure area: 3,772
    • Total interior livable area: 3,772 sqft
    • Finished area above ground: 2,644
    • Finished area below ground: 1,128

    Property

    Parking
    • Total spaces: 3
    • Parking features: Attached
    • Attached garage spaces: 3
    Features
    • Levels: Two
    • Patio & porch: Patio
    • Exterior features: Sprinkler System, Lighting
    • Fencing: Privacy,Vinyl
    Lot
    • Size: 0.26 Acres
    • Dimensions: 90 x 125
    • Features: Over 1/4 up to 1/2 Acre, City Lot
    Details
    • Parcel number: 011574577

    Construction

    Type & style
    • Home type: SingleFamily
    • Property subtype: Single Family Residence
    Materials
    • Masonite, Brick/Other
    • Foundation: Concrete Perimeter
    • Roof: Composition
    Condition
    • Not New and NOT a Model
    • New construction: No
    • Year built: 2004

    Utilities & green energy

    • Sewer: Public Sewer
    • Water: Public

    Community & HOA

    Community
    • Subdivision: Val Vista
    HOA
    • Has HOA: No
    Location
    • Region: La Vista

    Financial & listing details

    • Price per square foot: $130/sqft
    • Tax assessed value: $475,735
    • Annual tax amount: $7,762
    • Date on market: 3/3/2026
    • Listing terms: VA Loan,FHA,Conventional,Cash
    • Ownership: Fee Simple

    Price history

    DateEventPrice
    5/1/2026Sold$492,000-0.6%$130/sqft
    Source: GPRMLS #22605588 Report a problem
    3/19/2026Pending sale$495,000$131/sqft
    Source: GPRMLS #22605588 Report a problem
    3/3/2026Listed for sale$495,000+52.3%$131/sqft
    Source: GPRMLS #22605588 Report a problem
    8/31/2017Sold$325,000+16.9%$86/sqft
    Source: Public Record Report a problem
    5/14/2004Sold$277,910+796.5%$74/sqft
    Source: GPRMLS #370787 Report a problem
    11/12/2003Sold$31,000$8/sqft
    Source: Public Record Report a problem

    Public tax history

    YearProperty taxesTax assessment
    2025$7,762 +1%$475,735 +2.8%
    2024$7,687 -11.3%$462,666
    2023$8,661 +5.1%$462,666 +20.5%
    2022$8,240 +9.5%$383,862
    2021$7,524 +1.5%$383,862 +14%
    2020$7,414 -0.7%$336,858 +0.7%
    2019$7,468 +2.9%$334,612 +2.9%
    2018$7,261 +5%$325,300 +5%
    2017$6,915 +2.1%$309,887 +2%
    2016$6,772 $303,943 +3.7%
    2015$6,772 +1.6%$292,995 -1.7%
    2014$6,666 $298,043 +0.8%
    2012$6,666 +3%$295,798 -3%
    2011$6,469 -0.1%$305,013 +0.3%
    2010$6,478 +10.3%$304,080 -0.9%
    2009$5,874 +1.9%$306,948 +8.2%
    2008$5,765 +1.3%$283,725 +1%
    2007$5,692 +1.2%$280,780 +4.7%
    2006$5,623 +725%$268,154 +1%
    2005$682 $265,507 +756.5%
    2004$682 +58.6%$31,000 +63.9%
    2003$430 +138%$18,910 +121.4%
    2002$181 +10.3%$8,540 +10.2%
    2001$164 $7,748
    Find assessor info on the county website

    Neighborhood: 68128

    Nearby schools

    GreatSchools rating
    Schools provided by the listing agent
    • Elementary: Portal
    • Middle: La Vista
    • High: Papillion-La Vista
    • District: Papillion-La Vista

    Source: GPRMLS. This data may not be complete. We recommend contacting the local school district to confirm school assignments for this home.

    Sell for more on Zillow
    Get a Zillow Showcase℠ listing at no additional cost and you could sell for .
    $494,200
    2% more
    +$9,884
    With Zillow Showcase(estimated)
    $504,084
    Sell for more on Zillow
    Get a Zillow Showcase℠ listing at no additional cost and you could sell for .
    $494,200
    2% more
    +$9,884
    With Zillow Showcase(estimated)
    $504,084