EXCEPTIONAL LOCATION - CENTENNIAL HIGH SCHOOL - PREMIUM REAR YARD W/ SCREENED DECK - COZY FIREPLACE - HARDWOOD FLOORS Welcome to 9917 Carillon Drive in Centennial Estates; a charming Dutch colonial, tastefully updated and set on an impressive half-acre lot! Excellent curb appeal, an amazing neighborhood, over 3,000+ square feet of living space, and a premium backyard entertainment area set this one apart. This home is going to work for a large portion of the Howard County buyers out there by offering a move-in ready option with an exceptional floor plan and generously sized rooms. High-demand spaces include a transition area/mudroom, main level laundry area, multiple home office possibilities, a bright/open main level entertainment area, separate dining room, updated kitchen, and large finished basement. A key feature of this home to take note of is the above-grade access to the basement; plenty of natural light and a separate entrance create tons of possibilities for the lower level. Move-in ready from day one, this home has been well-loved and maintained by the current owners for over 30 years! **LOCATION** Centennial Estates; known for impressive lot sizes, well maintained homes, and yards -- Centennial Elementary School 1.3 miles -- Burleigh Manor Middle School 1 mile -- Centennial High School 1.2 miles -- Centennial Park less than 1 mile -- Sprouts Natural Grocery 2.3 miles -- Giant Grocery less than 1 mile -- Downtown Columbia 5.9 miles -- Access to Route 29 1.2 miles -- Access to Greater Ellicott City shopping/dining less than 2 miles -- Access to Dorsey Search Village Center less than 2 miles. **KEY FEATURES & DETAILS** Architectural shingle roof 2019 -- Replacement windows 2015 -- AC replaced 2023 -- 80 Gallon water heater -- Natural gas available -- Screened in deck -- .45 acre lot -- Storage shed -- Flat/cleared yard -- Professionally landscaped -- Asphalt driveway -- Two-car front load garage w/ storage -- Brick walkway -- Hardwood floors main level & upper level -- Tastefully updated kitchen w/ stainless appliances and granite counters -- Custom glassdoor cabinetry -- Built-ins -- Breakfast area -- Den/office area -- Wood burning fireplace -- Mudroom/transition area -- Generously sized bedrooms -- Separate dining area -- Multiple entertainment spaces -- Tons of natural light on all three levels -- Primary bathroom -- Attic storage -- Whole house fan -- Above grade basement entrance -- Basement workshop -- Tons of storage space -- Professionally cleaned, designed, and staged.
Sold for $832,000
$832,000
9917 Carillon Dr, Ellicott City, MD 21042
4beds
2,828sqft
Single Family Residence
Built in 1970
0.46 Acres Lot
$845,800 Zestimate®
$294/sqft
$3,896 Estimated rent
Home value
$845,800
$787,000 - $905,000
$3,896/mo
Zestimate® history
Owner options
List your home for rent
$3,896/mo
Rent Zestimate®
Find your next renter with Zillow Rental Manager. Plus, with online applications, you can quickly screen prospective tenants – for free.
$3,896/mo
Rent Zestimate®
Refinance and save
$5,208/mo
Est. payment
Refinancing to a lower rate could help reduce your monthly payments and save thousands over the life of the loan.
$5,208/mo
Est. payment
Explore your selling options
Work with a Zillow partner agent
Leverage their expertise and Zillow's premium Showcase listings to get your home seen by more buyers.
Get startedList with your own agent
Get your home in front of millions of buyers by listing it on Zillow.
Learn how to do itSell it yourself
Take full control of how buyers see your home on Zillow by listing For Sale by Owner (FSBO).
List your homeWhat's special
Attic storageCozy fireplaceBrick walkwayFinished basementTwo-car front load garagePremium rear yardCustom glassdoor cabinetry
Zillow last checked:
Listing updated:
Listed by:
Ricky Cantore 443-878-3507,
RE/MAX Advantage Realty,
Co-Listing Agent: Steve Allnutt 410-336-7787,
RE/MAX Advantage Realty
Bought with:
Anthony Friedman, 0636400
Northrop Realty
Source: Bright MLS,MLS#: MDHW2050026
Facts & features
Interior
Bedrooms & bathrooms
- Bedrooms: 4
- Bathrooms: 3
- Full bathrooms: 2
- 1/2 bathrooms: 1
- Main level bathrooms: 1
Basement
- Area: 988
Heating
- Central, Natural Gas
Cooling
- Central Air, Electric
Appliances
- Included: Dishwasher, Disposal, Dryer, Washer, Refrigerator, Water Heater, Gas Water Heater
Features
- Attic/House Fan, Bathroom - Tub Shower, Bathroom - Stall Shower, Breakfast Area, Dining Area, Family Room Off Kitchen, Floor Plan - Traditional, Pantry, Primary Bath(s), Upgraded Countertops, Walk-In Closet(s), Other, Dry Wall
- Flooring: Hardwood, Carpet, Ceramic Tile, Wood
- Windows: Replacement
- Basement: Full,Improved,Exterior Entry,Side Entrance,Walk-Out Access,Workshop
- Number of fireplaces: 1
- Fireplace features: Wood Burning
Interior area
- Total structure area: 3,116
- Total interior livable area: 2,828 sqft
- Finished area above ground: 2,128
- Finished area below ground: 700
Property
Parking
- Total spaces: 6
- Parking features: Garage Faces Front, Storage, Asphalt, Attached, Driveway
- Attached garage spaces: 2
- Uncovered spaces: 4
Accessibility
- Accessibility features: None
Features
- Levels: Two
- Stories: 2
- Patio & porch: Deck, Screened
- Pool features: None
- Has view: Yes
- View description: Garden
Lot
- Size: 0.46 Acres
- Features: Premium, Rear Yard, Suburban
Details
- Additional structures: Above Grade, Below Grade
- Parcel number: 1402205351
- Zoning: R20
- Special conditions: Standard
Construction
Type & style
- Home type: SingleFamily
- Architectural style: Dutch,Colonial
- Property subtype: Single Family Residence
Materials
- Frame
- Foundation: Block
- Roof: Architectural Shingle
Condition
- New construction: No
- Year built: 1970
Utilities & green energy
- Sewer: Public Sewer
- Water: Public
- Utilities for property: Natural Gas Available
Community & HOA
Community
- Subdivision: Centennial Estates
HOA
- Has HOA: No
Location
- Region: Ellicott City
Financial & listing details
- Price per square foot: $294/sqft
- Tax assessed value: $534,600
- Annual tax amount: $8,325
- Date on market: 3/12/2025
- Listing agreement: Exclusive Right To Sell
- Listing terms: Cash,Conventional,FHA,VA Loan,Private Financing Available
- Ownership: Fee Simple
Price history
| Date | Event | Price |
|---|---|---|
| 3/31/2025 | Sold | $832,000+7.4%$294/sqft |
Source:  Bright MLS #MDHW2050026 Report a problem Bright MLS #MDHW2050026 Report a problem | ||
| 3/17/2025 | Pending sale | $775,000$274/sqft |
Source: Bright MLS #MDHW2050026 Report a problem | ||
| 3/12/2025 | Listed for sale | $775,000+337.9%$274/sqft |
Source: Bright MLS #MDHW2050026 Report a problem | ||
| 9/16/1993 | Sold | $177,000$63/sqft |
Source: Public Record Report a problem | ||
Public tax history
| Year | Property taxes | Tax assessment |
|---|---|---|
| 2025 | -- | $567,133 +6.1% |
| 2024 | $6,020 +3.2% | $534,600 +3.2% |
| 2023 | $5,836 +3.3% | $518,267 -3.1% |
| 2022 | $5,652 +3.4% | $534,600 +10.1% |
| 2021 | $5,468 +4.4% | $485,600 +4.4% |
| 2020 | $5,239 +4.6% | $465,267 -4.2% |
| 2019 | $5,010 -3% | $485,600 +14.4% |
| 2018 | $5,163 -16.5% | $424,600 |
| 2017 | $6,183 | $424,600 +3.8% |
| 2016 | -- | $409,000 +1.9% |
| 2015 | -- | $401,200 |
| 2014 | -- | $401,200 |
| 2013 | -- | $401,200 -6.9% |
| 2012 | -- | $430,800 |
| 2011 | -- | $430,800 |
| 2010 | -- | $430,800 -21.6% |
| 2009 | -- | $549,250 +14.6% |
| 2008 | -- | $479,156 +17.1% |
| 2007 | -- | $409,063 +20.7% |
| 2006 | -- | $338,970 +11.2% |
| 2005 | -- | $304,760 +12.6% |
| 2004 | -- | $270,550 +14.5% |
| 2003 | -- | $236,340 +4.1% |
| 2002 | -- | $227,102 +4.2% |
| 2001 | -- | $217,866 +161.1% |
| 2000 | -- | $83,450 |
Find assessor info on the county website
Neighborhood: 21042
Nearby homes
- $674,2004 bd2 ba1.7k sqft9911 Carillon Dr, Ellicott City, MD 21042Off Market
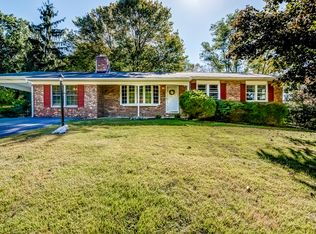
- $670,4003 bd1 ba2.3k sqft9921 Carillon Dr, Ellicott City, MD 21042Off Market
- $625,900-- bd2 ba1.6k sqft9918 Carillon Dr, Ellicott City, MD 21042Off Market
- $875,600-- bd2 ba2.6k sqft9824 Old Willow Way, Ellicott City, MD 21042Off Market
- $712,0004 bd3 ba2.1k sqft9909 Carillon Dr, Ellicott City, MD 21042Off Market
- $658,4004 bd2 ba2.1k sqft9909 Carillon Dr #1, Ellicott City, MD 21042Off Market
- $870,000-- bd2 ba2.8k sqft9816 Old Willow Way, Ellicott City, MD 21042Off Market
- $937,1004 bd4 ba3.6k sqft9812 Old Willow Way, Ellicott City, MD 21042Off Market
Nearby schools
GreatSchools rating
- 9/10Centennial Lane Elementary SchoolGrades: PK-5Distance: 1 mi
- 9/10Burleigh Manor Middle SchoolGrades: 6-8Distance: 0.7 mi
- 10/10Centennial High SchoolGrades: 9-12Distance: 0.7 mi
Schools provided by the listing agent
- Elementary: Centennial Lane
- Middle: Burleigh Manor
- High: Centennial
- District: Howard County Public School System
Source: Bright MLS. This data may not be complete. We recommend contacting the local school district to confirm school assignments for this home.
Get a cash offer in 3 minutes
Find out how much your home could sell for in as little as 3 minutes with a no-obligation cash offer.
Estimated market value
$845,800
Get a cash offer in 3 minutes
Find out how much your home could sell for in as little as 3 minutes with a no-obligation cash offer.
Estimated market value
$845,800
- Maryland
- Howard County
- Ellicott City
- 21042
- 9917 Carillon Dr
Nearby cities
Nearby zip codes
Other Ellicott City Topics
