Skip main navigation
Off market
  • $714,100

    9917 Chatswood Trl, Highlands Ranch, CO 80126

    4beds
    3,360sqft
    Single Family Residence
    Built in ----
    -- sqft lot
    $714,100 Zestimate®
    $213/sqft
    $3,540 Estimated rent

    Home value

    $714,100

    $678,000 - $750,000

    $3,540/mo

    Zestimate® history
    Loading
    Loading...

    Owner options

    List your home for rent

    $3,540/mo

    Rent Zestimate®

    Find your next renter with Zillow Rental Manager. Plus, with online applications, you can quickly screen prospective tenants – for free.

    Learn more

    $3,540/mo

    Rent Zestimate®

    Refinance and save

    $4,200/mo

    Est. payment

    Refinancing to a lower rate could help reduce your monthly payments and save thousands over the life of the loan.

    See today's rates

    $4,200/mo

    Est. payment

    Explore your selling options

    Work with a Zillow partner agent

    Leverage their expertise and Zillow's premium Showcase listings to get your home seen by more buyers.

    Get started

    List with your own agent

    Get your home in front of millions of buyers by listing it on Zillow.

    Learn how to do it

    Sell it yourself

    Take full control of how buyers see your home on Zillow by listing For Sale by Owner (FSBO).

    List your home

    What's special

    Stylish tile accentsPrivate backyardLarge trex deckBeautiful primary suiteBuilt-in accent lightingExtended pergolaInviting family room

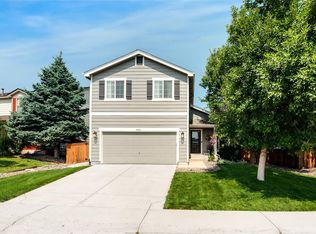
    Welcome to this spacious and beautifully maintained home in the heart of Highlands Ranch! Ideally located within walking distance to East Ridge Recreation Center and Valor Christian High School, this home also offers quick access to C-470 via Quebec Street and is just minutes from Highlands Ranch High School. Combining comfort, style, and convenience, this move-in-ready home is perfect for modern living. Home Highlights Elegant Main Level: Features rich wood flooring throughout, with formal living and dining rooms greeting you upon entry. Gourmet Kitchen: Large kitchen with slab granite countertops, ample cabinetry, and a cozy eating area perfect for everyday living and entertaining. Inviting Family Room: Warm and welcoming space with a fireplace, built-in shelving, and stylish tile accents. Convenient Main Floor: Includes a half bath and laundry room for added ease. Upstairs Living 4 Spacious Bedrooms: Generously sized rooms, including a beautiful primary suite. Primary Retreat: Features a walk-in closet and an elegant 5-piece bath with detailed tile work. Finished Basement Newly updated with fresh carpet and paint Expansive entertainment area with parquet flooring, wet bar, and classic wainscoting Additional bedroom and full bathroom ideal for guests or extended living space Outdoor Living Private backyard with a large Trex deck Built-in accent lighting and extended pergola perfect for relaxing or entertaining year-round Location & Amenities Walk to East Ridge Recreation Center and Valor Christian High School Minutes to Highlands Ranch High School and shopping/dining Easy access to C-470 for commuting Includes FREE access to all four Highlands Ranch Recreation Centers (fitness, pools, tennis, and more) Move-In Ready Schedule your showing today! Lease Duration: Minimum 12-month fixed-term lease. Utilities: Renter is responsible for all utilities, including gas, electricity, water, sewer, trash, and internet/cable. Pet Policy: Up to two pets allowed (under 50 lbs). Requires a $300 refundable pet deposit and $35/month pet rent per animal. (Note: Per CO law, these caps apply to non-service animals). Maintenance: Renter is responsible for snow removal on walkways/driveway, basic yard weeding, and seasonal HVAC filter changes. Tenant agrees to abide by all HOA rules and regulations. Policies: Strictly non-smoking property (including marijuana and vaping). Renters insurance is required ($100k liability minimum). No hidden administrative fees; advertised rent is the total monthly cost.

    This property is off market, which means it's not currently listed for sale or rent on Zillow. This may be different from what's available on other websites or public sources.
    Zillow last checked:

    Listing updated:

    Source: Zillow Rentals

    Facts & features

    Interior

    Bedrooms & bathrooms
    • Bedrooms: 4
    • Bathrooms: 4
    • Full bathrooms: 3
    • 1/2 bathrooms: 1
    Heating
    • Forced Air, Fireplace
    Cooling
    • Air Conditioner, Central Air, Ceiling Fan
    Appliances
    • Included: Dishwasher, Disposal, Oven, Range Oven, Refrigerator, WD Hookup
    • Laundry: Hookups
    Features
    • Ceiling Fan(s), WD Hookup, Walk In Closet, Walk-In Closet(s)
    • Flooring: Carpet, Hardwood
    • Windows: Double Pane Windows
    • Has fireplace: Yes
    Interior area
    • Total interior livable area: 3,360 sqft

    Property

    Parking
    • Parking features: Attached
    • Has attached garage: Yes
    • Details: Contact manager
    Features
    • Exterior features: Balcony, Cable not included in rent, Electricity not included in rent, Garbage not included in rent, Gas not included in rent, Heating system: Forced Air, Internet not included in rent, Lawn, Living room, No Utilities included in rent, Sewage not included in rent, Walk In Closet, Water not included in rent
    • Fencing: Fenced Yard
    Details
    • Parcel number: 223118218005

    Construction

    Type & style
    • Home type: SingleFamily
    • Property subtype: Single Family Residence

    Community & neighborhood

    Community
    • Community features: Fitness Center
    Location
    • Region: Highlands Ranch

    HOA & financial

    Other fees
    • Deposit fee: $3,300

    Price history

    DateEventPrice
    4/28/2026Listing removed$3,300$1/sqft
    Source: Zillow Rentals Report a problem
    4/14/2026Listed for rent$3,300$1/sqft
    Source: Zillow Rentals Report a problem
    4/10/2017Sold$418,500+11.6%$125/sqft
    Source: Public Record Report a problem
    8/22/2014Sold$375,000$112/sqft
    Source: Public Record Report a problem
    7/19/2014Price change$375,000-1.3%$112/sqft
    Source: Perry & Co. #9689014 Report a problem
    6/21/2014Listed for sale$380,000+100.4%$113/sqft
    Source: Perry & Co. #9689014 Report a problem
    9/10/1998Sold$189,579$56/sqft
    Source: Public Record Report a problem

    Public tax history

    YearProperty taxesTax assessment
    2025$3,946 +0.2%$45,370 -0.4%
    2024$3,939 +13.5%$45,560 -1%
    2023$3,470 -3.8%$46,010 +21.1%
    2022$3,609 $37,980 -2.8%
    2021-- $39,070 +8.6%
    2020$3,336 +11.2%$35,970
    2019$3,001 $35,970 +13.3%
    2018$3,001 +9.8%$31,750
    2017$2,732 +120.2%$31,750 +12.2%
    2016$1,241 -51.1%$28,300
    2015$2,535 +14.9%$28,300 +24.3%
    2014$2,207 $22,760
    2013-- $22,760 -1.7%
    2012-- $23,150
    2011-- $23,150 -3.6%
    2010-- $24,010 -7.2%
    2009$1,239 $25,870
    2008-- $25,870 +1.5%
    2007-- $25,500
    2006$2,198 +7.9%$25,500 +19.8%
    2004$2,037 -28.5%$21,290 +4.1%
    2003$2,847 $20,460
    2002-- $20,460 +12.4%
    2001$1,801 -2.3%$18,210 +0%
    2000$1,844 $18,209

    Find assessor info on the county website

    Neighborhood: 80126

    Nearby schools

    GreatSchools rating
    Get a cash offer in 3 minutes
    Find out how much your home could sell for in as little as 3 minutes with a no-obligation cash offer.
    Estimated market value
    $714,100
    Get a cash offer in 3 minutes
    Find out how much your home could sell for in as little as 3 minutes with a no-obligation cash offer.
    Estimated market value
    $714,100