Welcome to this 4-Bed 2-Bath updated home on large 1/4 Acre corner lot! PAID OFF $52K solar system installed 2023, super fast fiber optic internet, newer 200-amp electrical panel, 97% high efficiency furnace, newer A/C and coil and most new windows will add peace of mind and year-round comfort. Almost everything has been updated! Enter into abundant natural and recessed lighting and refinished solid oak hardwood floors throughout the main level & upstairs. The heart of this home is the stunning new modern white shaker kitchen with large island surrounded by wood beams, subway tile backsplash, stainless steel appliances and sleek quartz countertops. Open layout seamlessly combines the living room, kitchen and dining room that leads to a big 300sf covered patio ideal for entertaining and relaxing outdoors year round. On the upper level you will find 3 spacious bedrooms with gleaming hardwood floors and large closets with a new modern bathroom with quartz top double sink vanity. The lower level with new carpet throughout offers additional separate living space with a separate large bedroom, new modern bath with quartz top and a family room with cozy fireplace for entertaining or option to use as office/flex space or 5th bedroom since it has its own closet. The laundry room has washer, dryer and utility sink included with shelving and plenty of storage in big crawl space. The attached 2 car garage is finished and has an exterior door that leads to the massive backyard featuring a newer privacy fence all around, an oversized 100sf storage shed and a large side gate with driveway to park an RV, boat, toys etc. NO HOA. Great Northglenn location west of I-25 on tucked away quiet street with easy 15 min commute to Denver or Boulder. Just a short walk to parks, restaurants, coffee shops, shopping and schools. Light and bright, stylish updates, spacious layout with all square feet above ground come see this like new turn-key home today!
Sold for $550,000
$550,000
9917 Clark Drive, Northglenn, CO 80260
4beds
1,983sqft
Single Family Residence
Built in 1964
0.25 Acres Lot
$538,500 Zestimate®
$277/sqft
$2,870 Estimated rent
Home value
$538,500
$501,000 - $576,000
$2,870/mo
Zestimate® history
Owner options
List your home for rent
$2,870/mo
Rent Zestimate®
Find your next renter with Zillow Rental Manager. Plus, with online applications, you can quickly screen prospective tenants – for free.
$2,870/mo
Rent Zestimate®
Refinance and save
$3,306/mo
Est. payment
Refinancing to a lower rate could help reduce your monthly payments and save thousands over the life of the loan.
$3,306/mo
Est. payment
Explore your selling options
Work with a Zillow partner agent
Leverage their expertise and Zillow's premium Showcase listings to get your home seen by more buyers.
Get startedList with your own agent
Get your home in front of millions of buyers by listing it on Zillow.
Learn how to do itSell it yourself
Take full control of how buyers see your home on Zillow by listing For Sale by Owner (FSBO).
List your homeWhat's special
Cozy fireplaceNewer privacy fenceCorner lotNew modern bathroomMassive backyardLarge islandStainless steel appliances
Zillow last checked:
Listing updated:
Listed by:
Lourdes Gray 720-933-6996 coloradohomessold@gmail.com,
The Gray Team,
Cameron Gray 303-667-6500,
The Gray Home Team
Bought with:
Heather Haller, 100088570
Compass - Denver
Hudson Home Group
Compass - Denver
Source: REcolorado as distributed by MLS GRID,MLS#: 2282743
Facts & features
Interior
Bedrooms & bathrooms
- Bedrooms: 4
- Bathrooms: 2
- Full bathrooms: 1
- 3/4 bathrooms: 1
Bedroom
- Description: Very Spacious, Hardwood Floor, Next To Bath, Wall-To-Wall Closet
- Features: Primary Suite
- Level: Upper
- Area: 140 Square Feet
- Dimensions: 10 x 14
Bedroom
- Description: Light And Bright With Hardwood Floor
- Level: Upper
- Area: 130 Square Feet
- Dimensions: 10 x 13
Bedroom
- Description: Light And Bright With Hardwood Floor
- Level: Upper
- Area: 100 Square Feet
- Dimensions: 10 x 10
Bedroom
- Description: Light & Bright, New Carpet, Next To Bath
- Level: Lower
- Area: 110 Square Feet
- Dimensions: 10 x 11
Bathroom
- Description: New Modern With Dual Vanity Quartz Top & Lvp
- Level: Upper
Bathroom
- Description: New Modern With Quartz Top
- Level: Lower
Dining room
- Description: Open Layout, Hardwood Floors, Leads To Covered Patio
- Level: Main
Family room
- Description: New Carpet, Cozy Fireplace/Flex-Space With Closet
- Level: Lower
Kitchen
- Description: New Modern Cabinets With Big Island, Ss Appliances, Quartz Tops
- Level: Main
Laundry
- Description: Laundry Room With Washer & Dryer Included
- Level: Lower
Living room
- Description: Open Layout, Hardwood Floors, Lots Of Light
- Level: Main
Utility room
- Description: Huge Crawlspace With A Lot Of Additional Storage
- Level: Lower
Heating
- Active Solar, Forced Air
Cooling
- Central Air
Appliances
- Included: Cooktop, Dishwasher, Disposal, Dryer, Oven, Range, Range Hood, Refrigerator, Self Cleaning Oven, Washer
- Laundry: In Unit
Features
- High Ceilings, High Speed Internet, Kitchen Island, Open Floorplan, Quartz Counters, Smoke Free
- Flooring: Carpet, Vinyl, Wood
- Basement: Crawl Space
- Number of fireplaces: 1
- Fireplace features: Family Room, Wood Burning
Interior area
- Total structure area: 1,983
- Total interior livable area: 1,983 sqft
- Finished area above ground: 1,983
- Finished area below ground: 0
Property
Parking
- Total spaces: 10
- Parking features: Dry Walled, Exterior Access Door, Insulated Garage, Lighted, Oversized
- Attached garage spaces: 2
- Details: Off Street Spaces: 6, RV Spaces: 2
Features
- Levels: Multi/Split
- Patio & porch: Covered, Front Porch, Patio
- Exterior features: Lighting, Private Yard, Rain Gutters
- Fencing: Full
Lot
- Size: 0.25 Acres
- Features: Corner Lot, Level
Details
- Parcel number: R0041996
- Special conditions: Standard
Construction
Type & style
- Home type: SingleFamily
- Property subtype: Single Family Residence
Materials
- Brick, Frame
- Roof: Composition
Condition
- Updated/Remodeled
- Year built: 1964
Utilities & green energy
- Sewer: Public Sewer
- Water: Public
- Utilities for property: Internet Access (Wired)
Green energy
- Energy efficient items: HVAC
Community & HOA
Community
- Security: Carbon Monoxide Detector(s), Smoke Detector(s)
- Subdivision: Northglenn West
HOA
- Has HOA: No
Location
- Region: Northglenn
Financial & listing details
- Price per square foot: $277/sqft
- Tax assessed value: $455,000
- Annual tax amount: $2,690
- Date on market: 9/12/2025
- Listing terms: Cash,Conventional,FHA,VA Loan
- Exclusions: Seller's Personal/Staging Property
- Ownership: Corporation/Trust
- Road surface type: Paved
Price history
| Date | Event | Price |
|---|---|---|
| 10/24/2025 | Sold | $550,000+0%$277/sqft |
Source:  REcolorado as distributed by MLS GRID #2282743 Report a problem REcolorado as distributed by MLS GRID #2282743 Report a problem | ||
| 10/1/2025 | Pending sale | $549,900$277/sqft |
Source: REcolorado as distributed by MLS GRID #2282743 Report a problem | ||
| 9/21/2025 | Price change | $549,900-1.7%$277/sqft |
Source: REcolorado as distributed by MLS GRID #2282743 Report a problem | ||
| 9/12/2025 | Listed for sale | $559,500+57.6%$282/sqft |
Source: REcolorado as distributed by MLS GRID #2282743 Report a problem | ||
| 6/17/2025 | Sold | $355,000+59.2%$179/sqft |
Source: Public Record Report a problem | ||
| 5/29/2003 | Sold | $223,000+74.2%$112/sqft |
Source: Public Record Report a problem | ||
| 5/1/1997 | Sold | $128,000+6.7%$65/sqft |
Source: Public Record Report a problem | ||
| 5/3/1996 | Sold | $120,000$61/sqft |
Source: Public Record Report a problem | ||
Public tax history
| Year | Property taxes | Tax assessment |
|---|---|---|
| 2025 | $2,690 +0.9% | $28,440 -13.8% |
| 2024 | $2,665 +8.9% | $33,010 |
| 2023 | $2,447 -3.1% | $33,010 +25.4% |
| 2022 | $2,527 | $26,330 -2.8% |
| 2021 | -- | $27,090 +1.8% |
| 2020 | $2,470 | $26,610 -0.2% |
| 2019 | $2,470 +45.3% | $26,660 +32.2% |
| 2018 | $1,700 | $20,160 |
| 2017 | $1,700 | $20,160 +29.3% |
| 2016 | -- | $15,590 +100.1% |
| 2015 | $965 | $7,790 +14.7% |
| 2014 | -- | $6,790 -50% |
| 2013 | -- | $13,590 -13.4% |
| 2012 | -- | $15,690 |
| 2011 | -- | $15,690 +0.1% |
| 2010 | -- | $15,670 |
| 2009 | -- | $15,670 -7.3% |
| 2008 | -- | $16,910 |
| 2007 | -- | $16,910 +3.6% |
| 2006 | -- | $16,320 |
| 2005 | -- | $16,320 +8.8% |
| 2004 | -- | $15,000 |
| 2003 | $1,593 +1.7% | $15,000 +5.1% |
| 2002 | $1,566 +10.1% | $14,270 +15.8% |
| 2001 | $1,423 | $12,320 |
| 2000 | -- | $12,320 |
Find assessor info on the county website
Neighborhood: 80260
Nearby homes
- $463,3003 bd2 ba1.7k sqft9921 Clark Dr, Northglenn, CO 80260Off Market
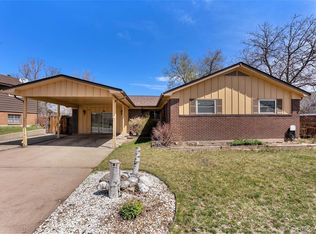
- $508,7004 bd2 ba1.7k sqft9939 Dodge Dr, Northglenn, CO 80260Off Market
- $500,0004 bd2 ba1.8k sqft9948 Dodge Dr, Northglenn, CO 80260Off Market
- $459,3004 bd1 ba1.9k sqft9929 Dodge Dr, Northglenn, CO 80260Off Market

- $471,4003 bd2 ba1.8k sqft9949 Dodge Dr, Northglenn, CO 80260Off Market
- $580,8004 bd3 ba3.1k sqft9906 Clark Dr, Northglenn, CO 80260Off Market
- $508,2003 bd3 ba2.1k sqft9910 Clark Dr, Northglenn, CO 80260Off Market
- $503,0004 bd2 ba2k sqft9919 Dodge Dr, Northglenn, CO 80260Off Market
Nearby schools
GreatSchools rating
- 4/10North Mor Elementary SchoolGrades: PK-5Distance: 0.4 mi
- 4/10Northglenn Middle SchoolGrades: 6-8Distance: 1.8 mi
- 4/10Northglenn High SchoolGrades: 9-12Distance: 0.2 mi
Schools provided by the listing agent
- Elementary: North Mor
- Middle: Northglenn
- High: Northglenn
- District: Adams 12 5 Star Schl
Source: REcolorado as distributed by MLS GRID. This data may not be complete. We recommend contacting the local school district to confirm school assignments for this home.
Get a cash offer in 3 minutes
Find out how much your home could sell for in as little as 3 minutes with a no-obligation cash offer.
Estimated market value
$538,500
Get a cash offer in 3 minutes
Find out how much your home could sell for in as little as 3 minutes with a no-obligation cash offer.
Estimated market value
$538,500
- Colorado
- Adams County
- Northglenn
- 80260
- 9917 Clark Drive
Nearby cities
Nearby zip codes
Other Northglenn Topics
