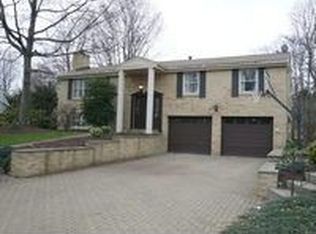
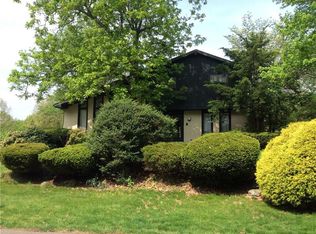
Two-car integral garageQuiet tree-lined streetMature landscapingCentral airFour generously sized bedrooms
Welcome home to this beautifully maintained 4-bedroom, 2.5-bath colonial nestled in the highly desirable Woodhaven Oaks neighborhood within the award-winning North Allegheny School District! Situated on a quiet, tree-lined street, this home offers over 2,232 square feet of comfortable living space with a timeless floor plan designed for everyday living and entertaining. The spacious living and dining rooms provide plenty of room for gatherings, while the inviting family room with fireplace creates the perfect place to relax. The eat-in kitchen offers abundant cabinet and counter space and is ready for your personal touches. Upstairs, you'll find four generously sized bedrooms, including a private owner's suite with its own full bath. Step outside to enjoy the level, fenced backyard - ideal for children, pets, gardening, or summer barbecues. Additional features include a two-car integral garage, full basement offering excellent storage or future finishing potential, central air, and mature landscaping. Conveniently located just minutes from McKnight Road, Wexford shopping and dining, North Park, major highways, and everything the North Hills has to offer. A wonderful opportunity to own a well-cared-for home in one of McCandless Township's most sought-after neighborhoods.
24 days
|
3,282
|
126
|
Likely to sell faster than
Zillow last checked:
Listing updated:
Listed by:
Kevin Trumble412-366-1600,
COLDWELL BANKER REALTY412-366-1600
Source: WPMLS,MLS#: 1765077Originating MLS: West Penn Multi-List
Facts & features
Interior
Bedrooms & bathrooms
Bedrooms: 4
Bathrooms: 3
Full bathrooms: 2
1/2 bathrooms: 1
Primary bedroom
Level: Upper
Dimensions: 16x14
Bedroom 2
Level: Upper
Dimensions: 15x13
Bedroom 3
Level: Upper
Dimensions: 14x11
Bedroom 4
Level: Upper
Dimensions: 13x11
Bonus room
Level: Basement
Dimensions: 15x15
Den
Level: Main
Dimensions: 20x12
Dining room
Level: Main
Dimensions: 12x11
Kitchen
Level: Main
Dimensions: 14x11
Laundry
Level: Basement
Dimensions: 17x15
Living room
Level: Main
Dimensions: 19x13
Heating
Gas
Cooling
Central Air
Appliances
Included: Some Electric Appliances, Dryer, Dishwasher, Disposal, Stove, Washer
Explore the cost of this home by adjusting the details. Changes won't be saved.
Principal & interest
$1,547
Mortgage insurance
$0
Property taxes
$170
Home insurance
$105
HOA fees
$0
Utilities
Not included
All calculations are estimates and provided by Zillow, Inc. for informational purposes only. Actual amounts may vary.
HOA fees may include property taxes on listings classified as Co-Ops. Contact the listing agent and/or owner for fee details.
Mortgage interest rates are dependent on a number of factors, including credit score, down payment, and repayment length. Interest rate data provided by Zillow Group Marketplace, Inc. as of 1/1/1970 from various mortgage lenders with which we have lead or other similar arrangements; the Estimated Payment is an average of those rates.
See how much you could borrow to make a competitive offer.