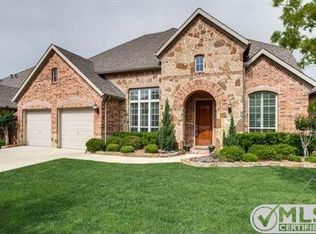
Come home to the Heritage lifestyle. Located in The Bluffs at Heritage and tucked away on a cul-de-sac street, this spacious single-story home combines a comfortable open floor plan, 4 bedrooms and 2 baths with the outstanding amenities of one of North Fort Worth's most popular master-planned communities.
At the heart of the home, the kitchen offers plenty of room to gather with an island, breakfast bar, walk-in pantry and abundant workspace, all opening to the main living area. A gas-starting wood-burning fireplace creates a welcoming focal point for relaxing evenings at home. The split-bedroom layout provides added privacy, while ceramic tile throughout the main living areas makes everyday upkeep easy and carpet adds comfort in the bedrooms.
Step outside to the covered patio and privacy-fenced backyard—ready for weekend cookouts, morning coffee, pets at play or simply unwinding at the end of the day.
And in Heritage, the neighborhood is part of the lifestyle. Enjoy an impressive 10-acre aquatic complex with multiple pools, water slides and water playground, along with a clubhouse, fitness center, sports courts, parks, playgrounds, ponds, walking trails and acres of green space. Whether you're looking to stay active, cool off at the pool or enjoy an evening walk close to home, Heritage offers something for just about everyone.
Located in Keller ISD with convenient access to shopping, dining and major commuter routes, 9917 Eddleman Court offers the space of a 4-bedroom home, the ease of single-story living and a community designed for enjoying life beyond your front door.
If you're looking for single-story living, room to spread out and a community where there's even more to enjoy beyond your front door, this might be the one. Come see this great home and experience the Heritage lifestyle for yourself.
Sold
Price Unknown
9917 Eddleman Ct, Fort Worth, TX 76244
4beds
2,492sqft
Single Family Residence
Built in 2009
7,623 Square Feet Lot
$479,900 Zestimate®
$--/sqft
$2,650 Estimated rent
Home value
$479,900
$451,000 - $513,000
$2,650/mo
Zestimate® history
Owner options
List your home for rent
$2,650/mo
Rent Zestimate®
Find your next renter with Zillow Rental Manager. Plus, with online applications, you can quickly screen prospective tenants – for free.
$2,650/mo
Rent Zestimate®
Refinance and save
$536/mo
Est. payment
Refinancing to a lower rate could help reduce your monthly payments and save thousands over the life of the loan.
$536/mo
Est. payment
Explore your selling options
Work with a Zillow partner agent
Leverage their expertise and Zillow's premium Showcase listings to get your home seen by more buyers.
Get startedList with your own agent
Get your home in front of millions of buyers by listing it on Zillow.
Learn how to do itSell it yourself
Take full control of how buyers see your home on Zillow by listing For Sale by Owner (FSBO).
List your homeWhat's special
Gas-starting wood-burning fireplaceComfortable open floor planCovered patioSpacious single-story homeWalk-in pantryBreakfast barPrivacy-fenced backyard
Zillow last checked:
Listing updated:
Listed by:
Michael Pray 0480937 469-446-0234,
Keller Williams Realty-FM 972-874-1905
Bought with:
Jerry Lewandowski, 0662177
Fathom Realty, LLC
Source: NTREIS,MLS#: 21370456
Facts & features
Interior
Bedrooms & bathrooms
- Bedrooms: 4
- Bathrooms: 2
- Full bathrooms: 2
Primary bedroom
- Features: Ceiling Fan(s), Dual Sinks, En Suite Bathroom, Garden Tub/Roman Tub, Sitting Area in Primary, Separate Shower, Walk-In Closet(s)
- Level: First
- Dimensions: 23 x 14
Bedroom
- Features: Ceiling Fan(s), Walk-In Closet(s)
- Level: First
- Dimensions: 11 x 11
Bedroom
- Features: Ceiling Fan(s), Walk-In Closet(s)
- Level: First
- Dimensions: 11 x 11
Bedroom
- Features: Ceiling Fan(s), Walk-In Closet(s)
- Level: First
- Dimensions: 12 x 11
Breakfast room nook
- Level: First
- Dimensions: 15 x 12
Dining room
- Level: First
- Dimensions: 12 x 10
Family room
- Features: Ceiling Fan(s), Fireplace
- Level: First
- Dimensions: 19 x 16
Kitchen
- Features: Breakfast Bar, Built-in Features, Granite Counters, Kitchen Island, Pantry, Walk-In Pantry
- Level: First
- Dimensions: 15 x 12
Living room
- Level: First
- Dimensions: 11 x 12
Utility room
- Features: Built-in Features, Utility Room
- Level: First
- Dimensions: 6 x 5
Appliances
- Included: Some Gas Appliances, Dishwasher, Electric Cooktop, Electric Oven, Disposal, Gas Water Heater, Microwave, Plumbed For Gas, Vented Exhaust Fan
- Laundry: Washer Hookup, Dryer Hookup, ElectricDryer Hookup, Laundry in Utility Room
Features
- Decorative/Designer Lighting Fixtures, Granite Counters, High Speed Internet, Kitchen Island, Open Floorplan, Vaulted Ceiling(s), Walk-In Closet(s)
- Flooring: Carpet, Ceramic Tile
- Windows: Bay Window(s), Window Coverings
- Has basement: No
- Number of fireplaces: 1
- Fireplace features: Family Room, Glass Doors, Gas Starter, Masonry, Raised Hearth, Stone, Wood Burning
Interior area
- Total interior livable area: 2,492 sqft
Property
Parking
- Total spaces: 2
- Parking features: Concrete, Covered, Door-Multi, Drive Through, Garage Faces Front, Garage, Garage Door Opener, Kitchen Level
- Attached garage spaces: 2
Features
- Levels: One
- Stories: 1
- Patio & porch: Covered, Patio
- Exterior features: Private Yard, Rain Gutters
- Pool features: None, Community
- Fencing: Back Yard,Gate,Wood
Lot
- Size: 7,623 Square Feet
- Features: Back Yard, Cul-De-Sac, Lawn, Landscaped, Sprinkler System, Few Trees
Details
- Additional structures: None
- Parcel number: 41334396
- Other equipment: None
Construction
Type & style
- Home type: SingleFamily
- Architectural style: Traditional,Detached
- Property subtype: Single Family Residence
Materials
- Brick, Rock, Stone
- Foundation: Slab
- Roof: Composition
Condition
- Resale
- Year built: 2009
Utilities & green energy
- Sewer: Public Sewer
- Water: Public
- Utilities for property: Electricity Connected, Natural Gas Available, Sewer Available, Separate Meters, Water Available
Community & HOA
Community
- Features: Clubhouse, Fitness Center, Other, Playground, Park, Pickleball, Pool, Tennis Court(s), Trails/Paths, Curbs, Sidewalks
- Security: Smoke Detector(s)
- Subdivision: Heritage North Add
HOA
- Has HOA: Yes
- Services included: All Facilities, Association Management, Maintenance Grounds
- HOA fee: $536 semi-annually
- HOA name: Castle Group
- HOA phone: 817-241-1912
Location
- Region: Fort Worth
Financial & listing details
- Tax assessed value: $435,000
- Annual tax amount: $9,767
- Date on market: 8/28/2026
- Cumulative days on market: 4 days
- Listing terms: Cash,Conventional,FHA,VA Loan
Price history
| Date | Event | Price |
|---|---|---|
| 9/23/2026 | Sold | -- |
Source: NTREIS #21370456 Report a problem | ||
| 9/8/2026 | Pending sale | $470,000$189/sqft |
Source: NTREIS #21370456 Report a problem | ||
| 9/1/2026 | Contingent | $470,000$189/sqft |
Source: NTREIS #21370456 Report a problem | ||
| 8/28/2026 | Listed for sale | $470,000$189/sqft |
Source: NTREIS #21370456 Report a problem | ||
| 3/16/2010 | Sold | -- |
Source: Public Record Report a problem | ||
Public tax history
| Year | Property taxes | Tax assessment |
|---|---|---|
| 2025 | $7,353 -11.8% | $435,000 -5.4% |
| 2024 | $8,340 +8.1% | $459,726 -5.2% |
| 2023 | $7,715 -12% | $484,771 +18.9% |
| 2022 | $8,762 | $407,763 +18.5% |
| 2021 | -- | $344,248 |
| 2020 | $8,636 +4% | $344,248 |
| 2019 | $8,306 +5.4% | $344,248 +14.7% |
| 2018 | $7,878 -1.5% | $300,000 |
| 2017 | $7,996 +1% | $300,000 +1.6% |
| 2016 | $7,918 +17.3% | $295,392 -3.7% |
| 2015 | $6,751 | $306,689 +13.9% |
| 2014 | $6,751 | $269,300 +4.1% |
| 2013 | -- | $258,700 +1.7% |
| 2012 | -- | $254,300 +39.9% |
| 2011 | -- | $181,800 |
| 2010 | -- | $181,800 +142.1% |
| 2009 | -- | $75,100 +31.8% |
| 2008 | -- | $57,000 |
Find assessor info on the county website
Neighborhood: 76244
Nearby homes
- $583,4004 bd4 ba3.4k sqft9913 Eddleman Ct, Fort Worth, TX 76244Off Market
- $543,6004 bd3 ba2.9k sqft9921 Eddleman Ct, Fort Worth, TX 76244Off Market

- $555,7004 bd4 ba3.4k sqft9909 Eddleman Ct, Fort Worth, TX 76244Off Market
- $1-- bd-- ba-- sqft9950 Alta Vista Rd, Fort Worth, TX 76244Off Market
- $614,4005 bd4 ba4.1k sqft9925 Eddleman Ct, Fort Worth, TX 76244Off Market
- $--4 bd3 ba3k sqft9905 Eddleman Ct, Fort Worth, TX 76244Sold
- $608,5003 bd2 ba3.8k sqft9916 Eddleman Ct, Fort Worth, TX 76244Off Market
- $--4 bd3 ba3.5k sqft9912 Eddleman Ct, Fort Worth, TX 76244Sold
Nearby schools
GreatSchools rating
- 7/10Eagle Ridge Elementary SchoolGrades: PK-4Distance: 0.2 mi
- 7/10Timberview Middle SchoolGrades: 5-8Distance: 1.1 mi
- 6/10Timber Creek High SchoolGrades: 9-12Distance: 2.2 mi
Schools provided by the listing agent
- Elementary: Eagle Ridge
- Middle: Timberview
- High: Timber Creek
- District: Keller ISD
Source: NTREIS. This data may not be complete. We recommend contacting the local school district to confirm school assignments for this home.
Get a cash offer in 3 minutes
Find out how much your home could sell for in as little as 3 minutes with a no-obligation cash offer.
Estimated market value
$479,900
Get a cash offer in 3 minutes
Find out how much your home could sell for in as little as 3 minutes with a no-obligation cash offer.
Estimated market value
$479,900
- Texas
- Tarrant County
- Fort Worth
- 76244
- 9917 Eddleman Ct
