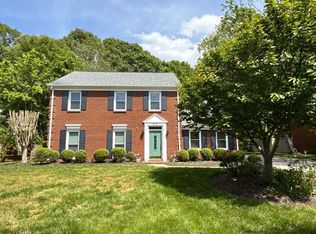
Gorgeous full brick home on a private, scenic lot in the heart of Ballantyne! Featuring wood floors on the main level and upstairs hallway, this stunning home offers a large, eat-in kitchen with scenic backyard views, den with vaulted ceiling and fireplace, a formal dining room, and an expansive living room. Three spacious bedrooms on the upper level, primary suite with large, walk-in closet, and primary bath with dual vanities and water closet. Bedroom 2 features an ensuite bath with walk in shower! The rear yard has a six foot privacy fence, an outdoor storage closet and shed, irrigation system, and an expansive deck for outdoor enjoyment.
Newer triple pane windows and gutters with gutter guards.
Situated between a cul-de-sac and the observation deck to the 12-acre HOA owned pond and property, enjoy scenic beauty from all angles of this beautiful community. Walk to Trader Joe's and the greenway! A short distance to I-485 and all of the shopping and dining in Ballantyne!
Closed
Street View
$515,000
9917 Elm Creek Ln, Charlotte, NC 28277
3beds
2,201sqft
Single Family Residence
Built in 1987
0.26 Acres Lot
$515,900 Zestimate®
$234/sqft
$3,332 Estimated rent
Home value
$515,900
$475,000 - $562,000
$3,332/mo
Zestimate® history
Owner options
List your home for rent
$3,332/mo
Rent Zestimate®
Find your next renter with Zillow Rental Manager. Plus, with online applications, you can quickly screen prospective tenants – for free.
$3,332/mo
Rent Zestimate®
Refinance and save
$3,328/mo
Est. payment
Refinancing to a lower rate could help reduce your monthly payments and save thousands over the life of the loan.
$3,328/mo
Est. payment
Explore your selling options
Work with a Zillow partner agent
Leverage their expertise and Zillow's premium Showcase listings to get your home seen by more buyers.
Get startedList with your own agent
Get your home in front of millions of buyers by listing it on Zillow.
Learn how to do itSell it yourself
Take full control of how buyers see your home on Zillow by listing For Sale by Owner (FSBO).
List your homeWhat's special
Six foot privacy fenceWood floorsScenic backyard viewsExpansive deckPrivate scenic lotLarge eat-in kitchenIrrigation system
Zillow last checked:
Listing updated:
Listed by:
Liz Young liz@lizyoungrealtor.com,
RE/MAX Executive
Bought with:
Krista Cutler
NorthGroup Real Estate LLC
Source: Canopy MLS as distributed by MLS GRID,MLS#: 4189883
Facts & features
Interior
Bedrooms & bathrooms
- Bedrooms: 3
- Bathrooms: 3
- Full bathrooms: 2
- 1/2 bathrooms: 1
Primary bedroom
- Level: Upper
Primary bedroom
- Level: Upper
Bedroom s
- Level: Upper
Bedroom s
- Level: Upper
Bathroom half
- Level: Main
Bathroom full
- Level: Upper
Bathroom half
- Level: Main
Bathroom full
- Level: Upper
Breakfast
- Level: Main
Breakfast
- Level: Main
Dining room
- Level: Main
Dining room
- Level: Main
Family room
- Level: Main
Family room
- Level: Main
Kitchen
- Level: Main
Kitchen
- Level: Main
Laundry
- Level: Main
Laundry
- Level: Main
Living room
- Level: Main
Living room
- Level: Main
Heating
- Central, Heat Pump
Cooling
- Ceiling Fan(s), Central Air, Heat Pump
Appliances
- Included: Dishwasher, Disposal, Electric Oven, Electric Water Heater, Microwave, Plumbed For Ice Maker, Refrigerator, Self Cleaning Oven
- Laundry: In Kitchen, Laundry Closet, Main Level
Features
- Breakfast Bar, Kitchen Island
- Flooring: Carpet, Wood
- Doors: Pocket Doors, Sliding Doors
- Windows: Window Treatments
- Has basement: No
- Attic: Pull Down Stairs
- Fireplace features: Family Room, Gas Log
Interior area
- Total structure area: 2,201
- Total interior livable area: 2,201 sqft
- Finished area above ground: 2,201
- Finished area below ground: 0
Property
Parking
- Total spaces: 2
- Parking features: Driveway
- Uncovered spaces: 2
Features
- Levels: Two
- Stories: 2
- Patio & porch: Covered, Deck, Front Porch
- Exterior features: In-Ground Irrigation
- Fencing: Back Yard,Privacy
Lot
- Size: 0.26 Acres
- Features: Level
Details
- Additional structures: Shed(s)
- Parcel number: 22336303
- Zoning: N1-A
- Special conditions: Standard
Construction
Type & style
- Home type: SingleFamily
- Property subtype: Single Family Residence
Materials
- Brick Full
- Foundation: Slab
Condition
- New construction: No
- Year built: 1987
Utilities & green energy
- Sewer: Public Sewer
- Water: City
Community & HOA
Community
- Features: Street Lights
- Subdivision: White Oak
HOA
- Has HOA: Yes
- HOA fee: $267 annually
- HOA name: Key Management
Location
- Region: Charlotte
Financial & listing details
- Price per square foot: $234/sqft
- Tax assessed value: $431,800
- Annual tax amount: $3,486
- Date on market: 10/23/2024
- Cumulative days on market: 67 days
- Listing terms: Cash,Conventional
- Road surface type: Concrete, Paved
Price history
| Date | Event | Price |
|---|---|---|
| 1/29/2025 | Sold | $515,000-6.2%$234/sqft |
Source:  Canopy MLS as distributed by MLS GRID #4189883 Report a problem Canopy MLS as distributed by MLS GRID #4189883 Report a problem | ||
| 12/30/2024 | Pending sale | $549,000$249/sqft |
Source: Canopy MLS as distributed by MLS GRID #4189883 Report a problem | ||
| 11/8/2024 | Price change | $549,000-4.5%$249/sqft |
Source: Canopy MLS as distributed by MLS GRID #4189883 Report a problem | ||
| 10/23/2024 | Listed for sale | $575,000$261/sqft |
Source: Canopy MLS as distributed by MLS GRID #4189883 Report a problem | ||
Public tax history
| Year | Property taxes | Tax assessment |
|---|---|---|
| 2025 | $3,486 | $431,800 |
| 2024 | -- | $431,800 |
| 2023 | -- | $431,800 +39% |
| 2022 | -- | $310,700 |
| 2021 | -- | $310,700 |
| 2020 | -- | $310,700 |
| 2019 | $3,090 +3.8% | $310,700 +40.4% |
| 2018 | $2,977 +2% | $221,300 |
| 2017 | $2,918 | $221,300 |
| 2016 | $2,918 | $221,300 |
| 2015 | $2,918 +0.5% | $221,300 |
| 2014 | $2,904 | $221,300 |
| 2013 | -- | $221,300 0% |
| 2012 | -- | $221,400 |
| 2011 | -- | $221,400 +26% |
| 2010 | -- | $175,700 |
| 2009 | -- | $175,700 |
| 2008 | -- | $175,700 |
| 2007 | -- | $175,700 |
| 2006 | -- | $175,700 |
| 2005 | -- | $175,700 |
| 2004 | -- | $175,700 |
| 2003 | -- | $175,700 +24.3% |
| 2002 | -- | $141,320 |
| 2001 | -- | $141,320 |
| 2000 | -- | $141,320 |
Find assessor info on the county website
Neighborhood: Whiteoak
Nearby homes
- $502,1003 bd3 ba2.2k sqft9909 Elm Creek Ln, Charlotte, NC 28277Off Market
- $---- bd-- ba-- sqft9950 Elm Creek Ln, Charlotte, NC 28277Off Market
- $648,9004 bd2 ba3.1k sqft9925 Elm Creek Ln, Charlotte, NC 28277Off Market
- $554,7004 bd2 ba2.1k sqft9916 Elm Creek Ln, Charlotte, NC 28277Off Market
- $4,5003 bd2 ba1.8k sqft9901 Elm Creek Ln, Charlotte, NC 28277Sold
- $593,1004 bd2 ba2.3k sqft9908 Elm Creek Ln, Charlotte, NC 28277Off Market
- $545,8003 bd2 ba2.2k sqft9924 Elm Creek Ln, Charlotte, NC 28277Off Market
- $614,9004 bd2 ba2.4k sqft9929 Elm Creek Ln, Charlotte, NC 28277Off Market
Nearby schools
GreatSchools rating
- 9/10Endhaven ElementaryGrades: PK-5Distance: 0.7 mi
- 9/10South Charlotte MiddleGrades: 6-8Distance: 2 mi
- 7/10Ballantyne Ridge High SchoolGrades: 9-12Distance: 0.7 mi
Schools provided by the listing agent
- Elementary: Endhaven
- Middle: South Charlotte
- High: South Mecklenburg
Source: Canopy MLS as distributed by MLS GRID. This data may not be complete. We recommend contacting the local school district to confirm school assignments for this home.
Get a cash offer in 3 minutes
Find out how much your home could sell for in as little as 3 minutes with a no-obligation cash offer.
Estimated market value
$515,900
Get a cash offer in 3 minutes
Find out how much your home could sell for in as little as 3 minutes with a no-obligation cash offer.
Estimated market value
$515,900
- North Carolina
- Mecklenburg County
- Charlotte
- 28277
- Whiteoak
- 9917 Elm Creek Ln
Nearby cities
Nearby neighborhoods
Nearby zip codes
Other Charlotte Topics
