New Construction Homes Available! SELLER HAS MULTIPLE HOMES SITES AVAILABLE IN LIVINGSTON COUNTY IN VARIOUS STAGES OF CONSTRUCTION. Call for More Info!! Welcome Home To This New Construction 3 Bedroom 2.5 Bath, 2 Story Colonial, Craftsman Style Home!! 1st Floor Features: Open Floor Plan ~Kitchen with Grey Cabinetry ~Granite Counter Tops Throughout ~Breakfast Nook with Door Wall Leading To The Back Yard ~Spacious Great Room ~Luxury Vinyl Flooring Throughout First Floor ~Half Bath & Mud Room Off The Kitchen & Entry to 2 Car Garage with Garage Door Opener~2nd Floor Features: Master Suite With Tray Ceiling & Large Closet Or Flex Room For An In-Home Office~ Master Bath With Dual Sink Vanity & Step In Shower ~Extra Large Master Walk-In Closet~2nd Floor Laundry~2nd & 3rd Bedrooms ~Loft Area ~Main Bath ~Other Home Features: Full Unfinished Daylight Basement with 3 Piece Rough Plumbing ~Air Conditioning~ Water Softener Installed for Lease or Purchase Through Beauchamp Water & 1 Year Builder Home Warranty Included!! Make This Your Dream Home Today!! Immediate Occupancy ~Seller Is Related To The Agent **Let Paddock Home Builder's Make Your Dream Home A Reality!! PHB Also Has Several ~Build-To-Suit ~Vacant Land Properties & Other New Construction Homes Available In Brighton & In The Surrounding Livingston County Area. Sales Price Will Vary.
Sold for $400,000
$400,000
9917 Glasgow Dr, Brighton, MI 48114
3beds
1,900sqft
Single Family Residence
Built in 2023
7,405 Square Feet Lot
$412,800 Zestimate®
$211/sqft
$3,598 Estimated rent
Home value
$412,800
$367,000 - $462,000
$3,598/mo
Zestimate® history
Owner options
List your home for rent
$3,598/mo
Rent Zestimate®
Find your next renter with Zillow Rental Manager. Plus, with online applications, you can quickly screen prospective tenants – for free.
$3,598/mo
Rent Zestimate®
Refinance and save
$2,517/mo
Est. payment
Refinancing to a lower rate could help reduce your monthly payments and save thousands over the life of the loan.
$2,517/mo
Est. payment
Explore your selling options
Work with a Zillow partner agent
Leverage their expertise and Zillow's premium Showcase listings to get your home seen by more buyers.
Get startedList with your own agent
Get your home in front of millions of buyers by listing it on Zillow.
Learn how to do itSell it yourself
Take full control of how buyers see your home on Zillow by listing For Sale by Owner (FSBO).
List your homeWhat's special
Loft areaSpacious great roomOpen floor planMain bathStep in showerKitchen with grey cabinetry
Zillow last checked:
Listing updated:
Listed by:
Melissa Paddock 248-640-4300,
Image Realty LLC
Bought with:
Clancy Cruz, 6501424446
EXP Realty
Source: Realcomp II,MLS#: 20250011227
Facts & features
Interior
Bedrooms & bathrooms
- Bedrooms: 3
- Bathrooms: 3
- Full bathrooms: 2
- 1/2 bathrooms: 1
Primary bedroom
- Level: Second
- Dimensions: 16 x 14
Bedroom
- Level: Second
- Dimensions: 15 x 10
Bedroom
- Level: Second
- Dimensions: 12 x 10
Primary bathroom
- Level: Second
- Dimensions: 12 x 5
Other
- Level: Second
- Dimensions: 9 x 6
Other
- Level: Entry
- Dimensions: 5 x 4
Other
- Level: Entry
- Dimensions: 10 x 12
Flex room
- Level: Second
- Dimensions: 10 x 6
Great room
- Level: Entry
- Dimensions: 14 x 18
Kitchen
- Level: Entry
- Dimensions: 10 x 10
Laundry
- Level: Second
- Dimensions: 8 x 5
Loft
- Level: Second
- Dimensions: 12 x 10
Mud room
- Level: Entry
- Dimensions: 9 x 4
Heating
- Forced Air, Natural Gas
Cooling
- Ceiling Fans, Central Air
Appliances
- Laundry: Gas Dryer Hookup, Laundry Room, Washer Hookup
Features
- Basement: Daylight,Full,Unfinished
- Has fireplace: No
Interior area
- Total interior livable area: 1,900 sqft
- Finished area above ground: 1,900
Property
Parking
- Total spaces: 2
- Parking features: Two Car Garage, Attached, Driveway, Garage Faces Front, Garage Door Opener
- Attached garage spaces: 2
Features
- Levels: Two
- Stories: 2
- Entry location: GroundLevel
- Exterior features: Lighting
- Pool features: None
- Fencing: Back Yard,Fenced,Fencing Allowed
Lot
- Size: 7,405 Square Feet
- Dimensions: 50.00 x 150.00
Details
- Parcel number: 1232105070
- Special conditions: Short Sale No,Standard
Construction
Type & style
- Home type: SingleFamily
- Architectural style: Colonial
- Property subtype: Single Family Residence
Materials
- Vinyl Siding
- Foundation: Basement, Poured, Sump Pump
- Roof: Asphalt
Condition
- New Construction
- New construction: Yes
- Year built: 2023
Details
- Warranty included: Yes
Utilities & green energy
- Sewer: Septic Tank
- Water: Well
Community & HOA
Community
- Subdivision: BRIGHTON COUNTRY CLUB
HOA
- Has HOA: No
Location
- Region: Brighton
Financial & listing details
- Price per square foot: $211/sqft
- Tax assessed value: $186,980
- Annual tax amount: $7,524
- Date on market: 2/21/2025
- Cumulative days on market: 24 days
- Listing agreement: Exclusive Right To Sell
- Listing terms: Cash,Conventional,FHA,Va Loan
Price history
| Date | Event | Price |
|---|---|---|
| 3/21/2025 | Sold | $400,000-3.6%$211/sqft |
Source:  Realcomp II #20250011227 Report a problem Realcomp II #20250011227 Report a problem | ||
| 3/18/2025 | Pending sale | $414,900$218/sqft |
Source: Realcomp II #20250011227 Report a problem | ||
| 2/21/2025 | Contingent | $414,900$218/sqft |
Source: Realcomp II #20250011227 Report a problem | ||
| 2/21/2025 | Listed for sale | $414,900+0%$218/sqft |
Source: Realcomp II #20250011227 Report a problem | ||
| 12/10/2024 | Listing removed | $414,8000%$218/sqft |
Source: Realcomp II #20240016522 Report a problem | ||
| 9/10/2024 | Price change | $414,900-0.2%$218/sqft |
Source: Realcomp II #20240016522 Report a problem | ||
| 8/22/2024 | Price change | $415,900-1%$219/sqft |
Source: Realcomp II #20240016522 Report a problem | ||
| 7/17/2024 | Price change | $419,900-1.2%$221/sqft |
Source: Realcomp II #20240016522 Report a problem | ||
| 4/12/2024 | Listed for sale | $424,900$224/sqft |
Source: Realcomp II #20240016522 Report a problem | ||
Public tax history
| Year | Property taxes | Tax assessment |
|---|---|---|
| 2025 | $7,775 +15.5% | $192,500 +3.3% |
| 2024 | $6,731 +766.3% | $186,400 +15.3% |
| 2023 | $777 | $161,600 +797.8% |
| 2022 | -- | $18,000 |
Find assessor info on the county website
Neighborhood: 48114
Nearby homes
- $415,0003 bd3 ba1.8k sqft9907 Glasgow Dr, Brighton, MI 48114Sold
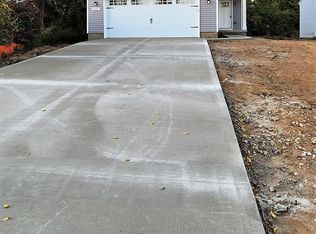
- $84,0002 bd1 ba1.1k sqft9911 Glasgow Dr, Brighton, MI 48114Off Market
- $423,700-- bd-- ba-- sqft9913 Glasgow Dr, Brighton, MI 48114Off Market
- $291,7003 bd1 ba1k sqft9919 Glasgow Dr, Brighton, MI 48114Off Market
- $207,2002 bd1 ba770 sqft9923 Glasgow Dr, Brighton, MI 48114Off Market
- $5,700-- bd-- ba-- sqft9911 Glasgow Dr, Brighton, MI 48114Off Market
- $254,9003 bd1 ba1.1k sqft9901 Glasgow Dr, Brighton, MI 48114Off Market
- $251,0001 bd1 ba1.7k sqft9927 Glasgow Dr, Brighton, MI 48114Off Market
Nearby schools
GreatSchools rating
- 10/10Spencer Road Elementary SchoolGrades: K-4Distance: 1.4 mi
- 7/10Scranton Middle SchoolGrades: 7-8Distance: 2 mi
- 7/10Brighton High SchoolGrades: 9-12Distance: 1.6 mi
Get a cash offer in 3 minutes
Find out how much your home could sell for in as little as 3 minutes with a no-obligation cash offer.
Estimated market value
$412,800
Get a cash offer in 3 minutes
Find out how much your home could sell for in as little as 3 minutes with a no-obligation cash offer.
Estimated market value
$412,800
- Michigan
- Livingston County
- Brighton
- 48114
- 9917 Glasgow Dr
Nearby cities
Nearby zip codes
Other Brighton Topics
