Don't miss this updated and charming townhome with three bedrooms, four baths, and a two-car garage. Tucked into the quiet NorthPark community, your new home is a light-filled corner unit with an open floorplan, airy vaulted ceilings, and a spacious, private patio for entertaining. All stainless appliances in the kitchen, including a Bosch dishwasher and a brand-new microwave and oven. Completely renovated primary suite with a brand-new shower. Huge upstairs loft and a renovated secondary bath. Fully finished basement with a bath, laundry, and a flex space that could easily be a third bedroom, home office, or secondary living space, whatever you can imagine! You'll also enjoy easy access to the neighborhood pool and tennis/pickleball courts, plus nearby parks and trails. Welcome home!
Sold for $475,000
$475,000
9917 Grove Way #A, Westminster, CO 80031
3beds
2,018sqft
Townhouse
Built in 1986
-- sqft lot
$460,400 Zestimate®
$235/sqft
$2,584 Estimated rent
Home value
$460,400
$428,000 - $493,000
$2,584/mo
Zestimate® history
Owner options
List your home for rent
$2,584/mo
Rent Zestimate®
Find your next renter with Zillow Rental Manager. Plus, with online applications, you can quickly screen prospective tenants – for free.
$2,584/mo
Rent Zestimate®
Refinance and save
$3,178/mo
Est. payment
Refinancing to a lower rate could help reduce your monthly payments and save thousands over the life of the loan.
$3,178/mo
Est. payment
Explore your selling options
Work with a Zillow partner agent
Leverage their expertise and Zillow's premium Showcase listings to get your home seen by more buyers.
Get startedList with your own agent
Get your home in front of millions of buyers by listing it on Zillow.
Learn how to do itSell it yourself
Take full control of how buyers see your home on Zillow by listing For Sale by Owner (FSBO).
List your homeWhat's special
Corner unitSpacious private patioRenovated secondary bathFully finished basementStainless appliancesBosch dishwasherBrand-new microwave and oven
Zillow last checked:
Listing updated:
Listed by:
Kate Otto 303-915-7310 kate.otto@porchlightgroup.com,
Porchlight Real Estate Group
Bought with:
Gina Cornelison, 40035005
Corcoran Perry & Co.
Source: REcolorado as distributed by MLS GRID,MLS#: 8693601
Facts & features
Interior
Bedrooms & bathrooms
- Bedrooms: 3
- Bathrooms: 4
- 3/4 bathrooms: 3
- 1/2 bathrooms: 1
- Main level bathrooms: 1
Primary bedroom
- Description: Plus Walk-In Closet W/Cedar Floors - 6.6' X4.10', Vaulted Ceilings,
- Level: Upper
- Area: 246 Square Feet
- Dimensions: 15 x 16.4
Bedroom
- Description: Newer Carpet And Lots Of Natural Light
- Level: Upper
- Area: 154.02 Square Feet
- Dimensions: 15.1 x 10.2
Bedroom
- Description: Carpet Flooring, Full Egress Window
- Level: Basement
- Area: 416.25 Square Feet
- Dimensions: 18.5 x 22.5
Primary bathroom
- Description: Plus 6.10'x 5.1", Double Vanity With Quartz Countertops And A Brand New Tile Shower
- Level: Upper
- Area: 34.98 Square Feet
- Dimensions: 5.3 x 6.6
Bathroom
- Description: Renovated And Freshly Painted
- Level: Main
- Area: 31.32 Square Feet
- Dimensions: 5.4 x 5.8
Bathroom
- Description: Renovated With Shower And Newer Countertops
- Level: Upper
- Area: 49.5 Square Feet
- Dimensions: 7.5 x 6.6
Bathroom
- Level: Basement
- Area: 40.8 Square Feet
- Dimensions: 4.8 x 8.5
Dining room
- Description: Hardwood Floors
- Level: Main
- Area: 102.82 Square Feet
- Dimensions: 9.7 x 10.6
Kitchen
- Description: Brand New Stove And Microwave, All Ss Appliance Corian Countertops, Pantry
- Level: Main
- Area: 160.74 Square Feet
- Dimensions: 9.4 x 17.1
Living room
- Description: Double-Height Vaulted Ceilings And Hardwood Floors
- Level: Main
- Area: 250.19 Square Feet
- Dimensions: 19.7 x 12.7
Loft
- Description: Could Be Used As A Home Office, Play Room Or Home Gym
- Level: Upper
- Area: 224.01 Square Feet
- Dimensions: 13.1 x 17.1
Utility room
- Description: Washer & Dryer Included, Ample Storage
- Level: Basement
- Area: 115.92 Square Feet
- Dimensions: 8.4 x 13.8
Heating
- Forced Air
Cooling
- Central Air
Appliances
- Included: Dishwasher, Disposal, Dryer, Microwave, Oven, Refrigerator, Washer
Features
- Ceiling Fan(s), Corian Counters, High Ceilings, Open Floorplan, Pantry, Quartz Counters, Smoke Free, Vaulted Ceiling(s), Walk-In Closet(s)
- Flooring: Carpet, Tile, Wood
- Basement: Finished,Full
- Number of fireplaces: 1
- Fireplace features: Living Room
Interior area
- Total structure area: 2,018
- Total interior livable area: 2,018 sqft
- Finished area above ground: 1,412
- Finished area below ground: 545
Property
Parking
- Total spaces: 2
- Parking features: Garage - Attached
- Attached garage spaces: 2
Features
- Levels: Two
- Stories: 2
Details
- Parcel number: R0045285
- Special conditions: Standard
Construction
Type & style
- Home type: Townhouse
- Property subtype: Townhouse
Materials
- Frame
- Roof: Composition
Condition
- Year built: 1986
Community & HOA
Community
- Subdivision: North Park
HOA
- Has HOA: Yes
- HOA fee: $331 monthly
- HOA name: NorthPark
- HOA phone: 303-466-2676
Location
- Region: Westminster
Financial & listing details
- Price per square foot: $235/sqft
- Tax assessed value: $434,000
- Annual tax amount: $2,604
- Date on market: 4/23/2025
- Listing terms: Cash,Conventional,FHA,VA Loan
- Exclusions: Seller's Personal Property And Staging Furniture
- Ownership: Corporation/Trust
Price history
| Date | Event | Price |
|---|---|---|
| 6/16/2025 | Sold | $475,000$235/sqft |
Source:  REcolorado as distributed by MLS GRID #8693601 Report a problem REcolorado as distributed by MLS GRID #8693601 Report a problem | ||
| 5/5/2025 | Pending sale | $475,000$235/sqft |
Source: REcolorado as distributed by MLS GRID #8693601 Report a problem | ||
| 4/23/2025 | Listed for sale | $475,000+5.6%$235/sqft |
Source: REcolorado as distributed by MLS GRID #8693601 Report a problem | ||
| 9/27/2024 | Sold | $450,000$223/sqft |
Source: Public Record Report a problem | ||
| 8/21/2024 | Pending sale | $450,000$223/sqft |
Source: REcolorado as distributed by MLS GRID #6806865 Report a problem | ||
| 8/17/2024 | Price change | $450,000-3.2%$223/sqft |
Source: REcolorado as distributed by MLS GRID #6806865 Report a problem | ||
| 7/31/2024 | Price change | $465,000-2.1%$230/sqft |
Source: REcolorado as distributed by MLS GRID #6806865 Report a problem | ||
| 7/23/2024 | Listed for sale | $475,000$235/sqft |
Source: REcolorado as distributed by MLS GRID #6806865 Report a problem | ||
| 7/17/2024 | Pending sale | $475,000$235/sqft |
Source: REcolorado as distributed by MLS GRID #6806865 Report a problem | ||
| 7/12/2024 | Listed for sale | $475,000-1%$235/sqft |
Source: REcolorado as distributed by MLS GRID #6806865 Report a problem | ||
| 4/26/2022 | Sold | $480,000+9.1%$238/sqft |
Source: Public Record Report a problem | ||
| 3/29/2022 | Pending sale | $440,000$218/sqft |
Source:  RE/MAX International #3268994 Report a problem RE/MAX International #3268994 Report a problem | ||
| 3/25/2022 | Listed for sale | $440,000+135.3%$218/sqft |
Source: RE/MAX International #3268994 Report a problem | ||
| 8/29/2000 | Sold | $187,000$93/sqft |
Source: Public Record Report a problem | ||
Public tax history
| Year | Property taxes | Tax assessment |
|---|---|---|
| 2025 | $2,604 +1.1% | $27,130 -10.1% |
| 2024 | $2,576 +50.2% | $30,170 |
| 2023 | $1,715 -3.1% | $30,170 +29.7% |
| 2022 | $1,771 | $23,270 -2.8% |
| 2021 | -- | $23,930 +7.1% |
| 2020 | $1,608 | $22,350 -0.2% |
| 2019 | $1,608 +8% | $22,390 +8.1% |
| 2018 | $1,490 | $20,710 |
| 2017 | $1,490 | $20,710 +25% |
| 2016 | -- | $16,570 +92.7% |
| 2015 | $883 | $8,600 +21.5% |
| 2014 | -- | $7,080 |
| 2013 | -- | $7,080 -49.1% |
| 2012 | -- | $13,900 |
| 2011 | -- | $13,900 -2.3% |
| 2010 | -- | $14,220 |
| 2009 | -- | $14,220 +2.4% |
| 2008 | -- | $13,890 |
| 2007 | -- | $13,890 -9% |
| 2006 | -- | $15,270 |
| 2005 | -- | $15,270 -1.5% |
| 2004 | -- | $15,500 |
| 2003 | $1,484 +5.1% | $15,500 +4.8% |
| 2002 | $1,413 +9.7% | $14,790 +16.4% |
| 2001 | $1,288 | $12,710 |
Find assessor info on the county website
Neighborhood: 80031
Nearby homes
- $398,9003 bd3 ba2k sqft9917 Grove Way UNIT E, Westminster, CO 80031Off Market
- $391,9003 bd2 ba1.4k sqft9917 Grove Way UNIT C, Westminster, CO 80031Off Market
- $395,5003 bd3 ba1.5k sqft9917 Grove Way UNIT B, Westminster, CO 80031Off Market
- $387,2002 bd4 ba2.1k sqft9917 Grove Way UNIT D, Westminster, CO 80031Off Market
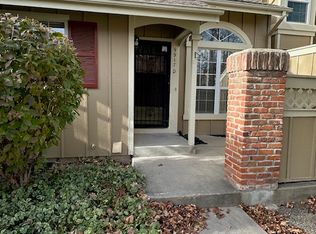
- $389,5003 bd4 ba2k sqft9917 Grove Way, Westminster, CO 80031Off Market
- $390,7002 bd3 ba1.9k sqft9918 Grove Way UNIT A, Westminster, CO 80031Off Market
- $368,5002 bd2 ba1.4k sqft9918 Grove Way UNIT B, Westminster, CO 80031Off Market
- $418,8004 bd3 ba2.1k sqft9918 Grove Way UNIT C, Westminster, CO 80031Off Market
Nearby schools
GreatSchools rating
- 2/10Rocky Mountain Elementary SchoolGrades: K-5Distance: 0.2 mi
- 5/10Silver Hills Middle SchoolGrades: 6-8Distance: 3.7 mi
- 4/10Northglenn High SchoolGrades: 9-12Distance: 1.8 mi
Schools provided by the listing agent
- Elementary: Rocky Mountain
- Middle: Silver Hills
- High: Northglenn
- District: Adams 12 5 Star Schl
Source: REcolorado as distributed by MLS GRID. This data may not be complete. We recommend contacting the local school district to confirm school assignments for this home.
Get a cash offer in 3 minutes
Find out how much your home could sell for in as little as 3 minutes with a no-obligation cash offer.
Estimated market value
$460,400
Get a cash offer in 3 minutes
Find out how much your home could sell for in as little as 3 minutes with a no-obligation cash offer.
Estimated market value
$460,400
- Colorado
- Adams County
- Westminster
- 80031
- 9917 Grove Way Unit A
Nearby cities
Nearby zip codes
Other Westminster Topics
