Skip main navigation
Off market
Street View
  • $388,500

    9917 Jasmine Brook Cir, Land O Lakes, FL 34638

    4beds
    2,370sqft
    Single Family Residence
    Built in 2006
    7,405 Square Feet Lot
    $388,500 Zestimate®
    $164/sqft
    $2,662 Estimated rent

    Home value

    $388,500

    $369,000 - $408,000

    $2,662/mo

    Zestimate® history
    Loading
    Loading...

    Owner options

    List your home for rent

    $2,662/mo

    Rent Zestimate®

    Find your next renter with Zillow Rental Manager. Plus, with online applications, you can quickly screen prospective tenants – for free.

    Learn more

    $2,662/mo

    Rent Zestimate®

    Refinance and save

    $2,709/mo

    Est. payment

    Refinancing to a lower rate could help reduce your monthly payments and save thousands over the life of the loan.

    See today's rates

    $2,709/mo

    Est. payment

    Explore your selling options

    Work with a Zillow partner agent

    Leverage their expertise and Zillow's premium Showcase listings to get your home seen by more buyers.

    Get started

    List with your own agent

    Get your home in front of millions of buyers by listing it on Zillow.

    Learn how to do it

    Sell it yourself

    Take full control of how buyers see your home on Zillow by listing For Sale by Owner (FSBO).

    List your home

    What's special

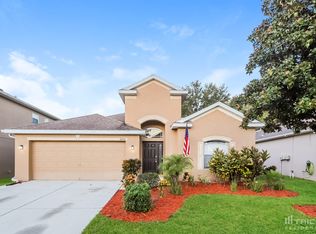
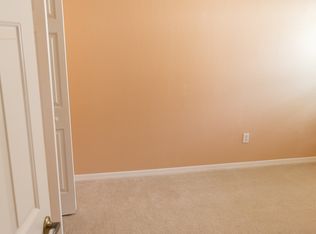
    Welcome to this 4 bedroom plus bonus room and 3 full baths in the Asbel Community with low HOA fees and no CDD fees. As you enter the leaded glass entry door, you will see pride of ownership and care in this home. Why wait for new construction to be built when you can have this home now! Upon entering into the home you have a formal dinning room on the right that is just the right distance from the large kitchen complete with walk-in pantry and eat-in bar plus enough room for another dinning room table. The family room is adjacent to the kitchen so that you can socialize with your guests while cooking. Beyond the family room is the second bedroom and full spa like bath (perfect for in-laws or guests) as well as another leaded glass back door to your outdoor area. If you enjoy outdoor spaces you will fall in love with the back yard and entertaining area. The home feature newer AC's, updated flooring, bath's, kitchen, paint and a travertine outdoor patio with built-in BBQ grill. The layout of the home is ideal for large households that enjoy entertaining or family gatherings. Upon reaching the upstairs, you enter in the Bonus/Game room adjacent to with spacious Master suite complete with a double door entry. You won't be disappointed with the size of the master bath and walk-in closet. On the other side of the bonus/game room is the 3rd and 4th bedrooms both good sizes. The upstairs bath is nicely updated with porcelain tile flooring and double sinks. The laundry room is conveniently located upstairs near the bedrooms. The home is pre-wired for 7 surround sound speakers. The oversized two car garage is complete with Epoxy flooring. Please review both of the virtual tours; one is a walkthrough video (https://www.youtube.com/embed/EVppep3Ms1c) and the 2nd tour link is a virtual 3D video where you can walk into each room and look around as if you were physically walking through the home (https://my.matterport.com/show/?m=FW88uS7hbdT&mls=1). Don't let this one get away. This is a ONE owner home and the owner is ready to sell!

    This property is off market, which means it's not currently listed for sale or rent on Zillow. This may be different from what's available on other websites or public sources.

    Originating MLS: Tampa

    Facts & features

    Interior

    Bedrooms & bathrooms
    • Bedrooms: 4
    • Bathrooms: 3
    • Full bathrooms: 3
    Heating
    • Heat pump, Electric
    Cooling
    • Central
    Appliances
    • Included: Garbage disposal, Microwave, Range / Oven, Refrigerator
    • Laundry: Inside, Laundry Room, Upper Floor
    Features
    • Ceiling Fans(s), Eating Space In Kitchen, High Ceiling(s), Split Bedroom, Stone Counters, Walk-In Closet(s), Crown Molding, Solid Wood Cabinets, Window Treatments, Cathedral Ceiling(s)
    • Flooring: Tile, Carpet, Laminate
    • Windows: Window Treatments
    Interior area
    • Structure area source: Public Records
    • Total interior livable area: 2,370 sqft

    Property

    Parking
    • Total spaces: 2
    • Parking features: Garage - Attached
    Features
    • Levels: Two
    • Exterior features: Other, Stucco
    • Has view: Yes
    • View description: Park
    Lot
    • Size: 7,405 Square Feet
    • Dimensions: 112X89
    • Residential vegetation: Mature Landscaping, Trees/Landscaped
    Details
    • Parcel number: 212518003000C000420
    • Zoning: MPUD

    Construction

    Type & style
    • Home type: SingleFamily
    • Architectural style: Contemporary
    • Property subtype: Single Family Residence
    Materials
    • Concrete Block
    • Roof: Shake / Shingle
    Condition
    • Year built: 2006

    Utilities & green energy

    • Sewer: Public Sewer
    • Water: Public
    • Utilities for property: Electricity Connected, Sewer Connected, BB/HS Internet Available, Public, Street Lights, Water Connected

    Community & HOA

    Community
    • Subdivision: ASBEL CRK PH 2
    HOA
    • Has HOA: Yes
    • Amenities included: Playground, Park
    • HOA fee: $56 monthly
    Location
    • Region: Land O Lakes

    Financial & listing details

    • Price per square foot: $164/sqft
    • Tax assessed value: $352,359
    • Annual tax amount: $5,126
    • Listing terms: Cash, Conventional, FHA, VA Loan, USDA Loan
    • Ownership: Fee Simple

    Price history

    DateEventPrice
    3/31/2021Sold$329,900+0.3%$139/sqft
    Source: Stellar MLS #T3282759 Report a problem
    3/3/2021Pending sale$329,000$139/sqft
    Source: Stellar MLS #T3282759 Report a problem
    2/26/2021Listed for sale$329,000$139/sqft
    Source: Stellar MLS #T3282759 Report a problem
    1/21/2021Pending sale$329,000$139/sqft
    Source: RE/MAX CAPITAL REALTY #T3282759 Report a problem
    1/21/2021Listed for sale$329,000$139/sqft
    Source: RE/MAX CAPITAL REALTY #T3282759 Report a problem
    1/21/2021Pending sale$329,000-2.9%$139/sqft
    Source: Stellar MLS #T3282759 Report a problem
    1/1/2021Listed for sale$339,000+41.6%$143/sqft
    Source: Stellar MLS #T3282759 Report a problem
    1/3/2007Sold$239,338$101/sqft
    Source: Public Record Report a problem

    Public tax history

    YearProperty taxesTax assessment
    2024$5,126 +3.7%$327,090
    2023$4,942 +11.1%$327,090 +6.4%
    2022$4,450 +138.6%$307,353 +116.3%
    2021$1,865 +1.9%$142,070 +1.4%
    2020$1,831 +2.1%$140,110 +2.3%
    2019$1,793 $136,960 +1.9%
    2018$1,793 +2.2%$134,410
    2017$1,755 +0.7%$134,410 +4.2%
    2016$1,743 +2.4%$128,937 +0.7%
    2015$1,702 +2.9%$128,041 -6.6%
    2014$1,654 $137,158 +9.6%
    2013-- $125,148 -3.5%
    2012-- $129,654 -25.4%
    2011-- $173,785 +0.8%
    2010-- $172,485 -9.9%
    2009-- $191,461 -6.4%
    2008-- $204,660 -15.2%
    2007-- $241,412 +557.4%
    2006-- $36,722 +796.3%
    2005-- $4,097
    Find assessor info on the county website

    Neighborhood: Asbel Creek

    Nearby schools

    GreatSchools rating
    Schools provided by the listing agent
    • Elementary: Connerton Elem
    • Middle: Pine View Middle-PO
    • High: Land O' Lakes High-PO

    Source: The MLS. This data may not be complete. We recommend contacting the local school district to confirm school assignments for this home.

    Get a cash offer in 3 minutes
    Find out how much your home could sell for in as little as 3 minutes with a no-obligation cash offer.
    Estimated market value
    $388,500
    Get a cash offer in 3 minutes
    Find out how much your home could sell for in as little as 3 minutes with a no-obligation cash offer.
    Estimated market value
    $388,500