Skip main navigation
Sold for $423,990
  • $423,990

    9917 Last Light Gln, Parrish, FL 34219

    4beds
    1,740sqft
    Single Family Residence
    Built in 2023
    6,000 Square Feet Lot
    $368,700 Zestimate®
    $244/sqft
    $2,563 Estimated rent

    Home value

    $368,700

    $350,000 - $387,000

    $2,563/mo

    Zestimate® history
    Loading
    Loading...

    Owner options

    List your home for rent

    $2,563/mo

    Rent Zestimate®

    Find your next renter with Zillow Rental Manager. Plus, with online applications, you can quickly screen prospective tenants – for free.

    Learn more

    $2,563/mo

    Rent Zestimate®

    Refinance and save

    $2,826/mo

    Est. payment

    Refinancing to a lower rate could help reduce your monthly payments and save thousands over the life of the loan.

    See today's rates

    $2,826/mo

    Est. payment

    Explore your selling options

    Work with a Zillow partner agent

    Leverage their expertise and Zillow's premium Showcase listings to get your home seen by more buyers.

    Get started

    List with your own agent

    Get your home in front of millions of buyers by listing it on Zillow.

    Learn how to do it

    Sell it yourself

    Take full control of how buyers see your home on Zillow by listing For Sale by Owner (FSBO).

    List your home

    What's special

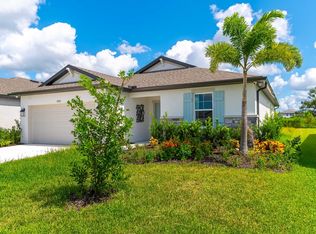
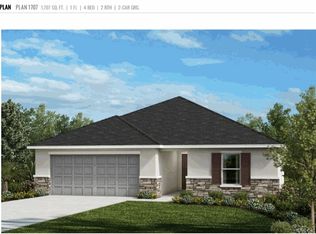
    Under Construction. Welcome home to the Sentinel, a 1,740 sq. ft. home featuring 4 bedrooms, 2 bathrooms, and a 2-car garage. Enter through the covered entryway to a lengthy foyer; on one side, you’ll find two bedrooms split by a fold shared bathroom, perfect for family members coming to visit. On the opposite side, you have a den with the ability to enclose to make it a home office or use it as a play or game area. Heading further into the home, you’ll enter the main space where the combination kitchen and dining area, family room awaits. Your dream kitchen overlooks the enormous great room, which is just waiting to be filled with overstuffed couches and cozy seating for family movie night. Dual sliding glass doors in the great room open to a spacious patio area, perfect for summer night entertaining or a cozy night spent by a fire pit. Off to the side in a private area is the owner‘s suite, the perfect place to relax and unwind after a long day. The owner‘s suite features a walk-in closet, walk-in shower, and beautiful finishing touches that make the bathroom your tranquil, spa-like oasis. The Sentinel is the ideal choice for a smaller family who wants customization but a solid floorplan that is already well thought out. Schedule your personal tour today. **** FOR A LIMITED TIME SELLER WILL PAY UP TO 10K IN CC WITH SELLERS LENDER **** *Images are for representational purposes only.

    Zillow last checked:

    Listing updated:

    Listed by:

    Cindy Warren 941-928-7691,

    CYNTHIA L WARREN, LICENSED RE BROKER 941-928-7691

    Bought with:

    Stradford Dragon

    EXP REALTY LLC

    Source: Stellar MLS,MLS#: A4561822MLS LogoOriginating MLS: Sarasota - Manatee

    Facts & features

    Interior

    Bedrooms & bathrooms
    • Bedrooms: 4
    • Bathrooms: 2
    • Full bathrooms: 2
    Primary bedroom
    • Level: First
    • Dimensions: 13x15
    Great room
    • Level: First
    • Dimensions: 25x15
    Kitchen
    • Level: First
    • Dimensions: 10x13
    Heating
    • Electric
    Cooling
    • Central Air
    Appliances
    • Included: Dishwasher, Disposal, Microwave, Refrigerator
    Features
    • Eating Space In Kitchen, Tray Ceiling(s), Walk-In Closet(s)
    • Flooring: Carpet, Tile
    • Has fireplace: No
    Interior area
    • Total structure area: 2,194
    • Total interior livable area: 1,740 sqft

    Property

    Parking
    • Total spaces: 2
    • Parking features: Garage - Attached
    • Attached garage spaces: 2
    Features
    • Levels: One
    • Stories: 1
    • Exterior features: Other
    • Has view: Yes
    • View description: Water, Pond
    • Has water view: Yes
    • Water view: Water,Pond
    • Waterfront features: Pond
    Lot
    • Size: 6,000 Square Feet
    Details
    • Parcel number: 9917LASTLIGHTGLEN
    • Zoning: RES
    • Special conditions: None

    Construction

    Type & style
    • Home type: SingleFamily
    • Property subtype: Single Family Residence
    Materials
    • Block, Stucco
    • Foundation: Slab
    • Roof: Shingle
    Condition
    • Under Construction
    • New construction: Yes
    • Year built: 2023
    Details
    • Builder model: Sentinel C
    • Builder name: M/I HOMES

    Utilities & green energy

    • Sewer: Public Sewer
    • Water: Public
    • Utilities for property: Cable Available, Underground Utilities, Water Connected

    Community & HOA

    Community
    • Pet fee: $0 monthly
    • Subdivision: SUMMERWOODS
    HOA
    • Has HOA: Yes
    • HOA fee: $20 monthly
    • HOA name: RIZETTA & COMPANY / ALLAN HEINZE
    • HOA phone: 813-533-2950
    • Second HOA name: Summerwoods
    Location
    • Region: Parrish

    Financial & listing details

    • Price per square foot: $244/sqft
    • Tax assessed value: $289,825
    • Annual tax amount: $500
    • Date on market: 2/24/2023
    • Cumulative days on market: 82 days
    • Listing terms: Cash,Conventional,FHA,USDA Loan,VA Loan
    • Ownership: Fee Simple
    • Total actual rent: 0
    • Road surface type: Asphalt

    Price history

    DateEventPrice
    11/12/2024Listing removed$2,400$1/sqft
    Source: Zillow Rentals Report a problem
    11/2/2024Listed for rent$2,400$1/sqft
    Source: Zillow Rentals Report a problem
    10/19/2024Listing removed$2,400$1/sqft
    Source: Zillow Rentals Report a problem
    10/14/2024Price change$2,400-7.7%$1/sqft
    Source: Zillow Rentals Report a problem
    9/19/2024Listed for rent$2,600$1/sqft
    Source: Zillow Rentals Report a problem
    8/7/2023Sold$423,990$244/sqft
    Source: Stellar MLS #A4561822 Report a problem
    5/18/2023Pending sale$423,990$244/sqft
    Source: Stellar MLS #A4561822 Report a problem
    5/16/2023Price change$423,990+3.4%$244/sqft
    Source: Stellar MLS #A4561822 Report a problem
    3/6/2023Price change$409,990-2.8%$236/sqft
    Source: Stellar MLS #A4561822 Report a problem
    2/22/2023Listed for sale$421,990$243/sqft
    Source: M/I Homes Report a problem

    Public tax history

    YearProperty taxesTax assessment
    2025$7,142 +7.2%$289,825 -6.1%
    2024$6,664 +93.1%$308,735 +764.8%
    2023$3,451 +16.9%$35,700 +170.7%
    2022$2,951 $13,189
    Find assessor info on the county website

    Neighborhood: 34219

    Nearby schools

    GreatSchools rating
    Get a cash offer in 3 minutes
    Find out how much your home could sell for in as little as 3 minutes with a no-obligation cash offer.
    Estimated market value
    $368,700
    Get a cash offer in 3 minutes
    Find out how much your home could sell for in as little as 3 minutes with a no-obligation cash offer.
    Estimated market value
    $368,700