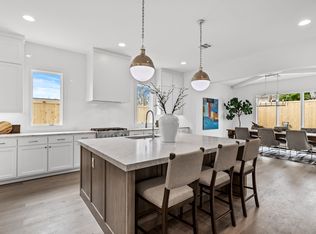
Located on a quiet street in Lake Highlands, this stunning new-construction by Brandie Homes designed by Emerson James, offers modern luxury and thoughtful design just minutes from White Rock Lake, parks, schools, and dining. Every room is crafted with character and attention to detail featuring a spacious primary suite downstairs along with a guest or flex en-suite , beautiful wine bar, prep kitchen, open family and dining spaces perfect for entertaining. Upstairs includes three additional en-suites, game room with bar, and bonus space that opens to endless possibilities—golf simulator, home office, gym, media, or playroom. With its flexible layout, refined finishes, and prime location in one of Dallas’ beloved communities, 9917 Parkford Drive is a rare opportunity for any buyer seeking both comfort and lifestyle.
Sold
Street View
Price Unknown
9917 Parkford Dr, Dallas, TX 75238
5beds
4,841sqft
Single Family Residence
Built in 2025
9,147 Square Feet Lot
$1,751,900 Zestimate®
$--/sqft
$6,987 Estimated rent
Home value
$1,751,900
$1.61M - $1.91M
$6,987/mo
Zestimate® history
Owner options
List your home for rent
$6,987/mo
Rent Zestimate®
Find your next renter with Zillow Rental Manager. Plus, with online applications, you can quickly screen prospective tenants – for free.
$6,987/mo
Rent Zestimate®
Refinance and save
Refinancing to a lower rate could help reduce your monthly payments and save thousands over the life of the loan.
Explore your selling options
Work with a Zillow partner agent
Leverage their expertise and Zillow's premium Showcase listings to get your home seen by more buyers.
Get startedList with your own agent
Get your home in front of millions of buyers by listing it on Zillow.
Learn how to do itSell it yourself
Take full control of how buyers see your home on Zillow by listing For Sale by Owner (FSBO).
List your homeWhat's special
Modern luxuryBonus spaceSpacious primary suite downstairsPrep kitchenThoughtful designQuiet streetBeautiful wine bar
Zillow last checked:
Listing updated:
Listed by:
Nancy Bender 0749502 214-585-9933,
Meyer Group Real Estate 214-585-9933
Bought with:
Elizabeth Ritch
RE/MAX Premier
Source: NTREIS,MLS#: 21122243
Facts & features
Interior
Bedrooms & bathrooms
- Bedrooms: 5
- Bathrooms: 6
- Full bathrooms: 5
- 1/2 bathrooms: 1
Primary bedroom
- Level: First
- Dimensions: 19 x 22
Bedroom
- Level: First
- Dimensions: 14 x 14
Bedroom
- Level: Second
- Dimensions: 15 x 15
Bedroom
- Level: Second
- Dimensions: 14 x 19
Bedroom
- Level: Second
- Dimensions: 15 x 15
Bonus room
- Level: Second
- Dimensions: 20 x 18
Dining room
- Level: First
- Dimensions: 12 x 17
Game room
- Level: Second
- Dimensions: 19 x 16
Kitchen
- Level: First
- Dimensions: 17 x 19
Living room
- Level: First
- Dimensions: 20 x 21
Heating
- Natural Gas
Cooling
- Central Air
Appliances
- Included: Double Oven, Dishwasher, Disposal, Gas Oven, Microwave, Range, Refrigerator, Some Commercial Grade, Vented Exhaust Fan, Wine Cooler
Features
- Decorative/Designer Lighting Fixtures, Kitchen Island, Wired for Sound
- Flooring: Hardwood, Tile
- Has basement: No
- Number of fireplaces: 1
- Fireplace features: Family Room, Gas, Gas Log
Interior area
- Total interior livable area: 4,841 sqft
Property
Parking
- Total spaces: 2
- Parking features: Alley Access, Epoxy Flooring, Garage, Garage Door Opener, Garage Faces Rear
- Attached garage spaces: 2
Features
- Levels: Two
- Stories: 2
- Patio & porch: Rear Porch, Front Porch, Patio
- Pool features: None
Lot
- Size: 9,147 Square Feet
- Dimensions: 70 x 130
Details
- Parcel number: 0000074866600000
Construction
Type & style
- Home type: SingleFamily
- Architectural style: Mid-Century Modern,Detached
- Property subtype: Single Family Residence
Materials
- Brick, Stucco
- Foundation: Slab
- Roof: Composition,Metal
Condition
- New construction: Yes
- Year built: 2025
Utilities & green energy
- Sewer: Public Sewer
- Water: Public
- Utilities for property: Sewer Available, Water Available
Community & HOA
Community
- Security: Fire Alarm, Smoke Detector(s)
- Subdivision: Lakeridge Estates 6
HOA
- Has HOA: No
Location
- Region: Dallas
Financial & listing details
- Tax assessed value: $555,000
- Annual tax amount: $3,340
- Date on market: 12/1/2025
- Cumulative days on market: 95 days
Price history
| Date | Event | Price |
|---|---|---|
| 4/2/2026 | Sold | -- |
Source: NTREIS #21122243 Report a problem | ||
| 3/13/2026 | Pending sale | $1,895,000$391/sqft |
Source: NTREIS #21122243 Report a problem | ||
| 3/6/2026 | Contingent | $1,895,000$391/sqft |
Source: NTREIS #21122243 Report a problem | ||
| 1/23/2026 | Price change | $1,895,000-5%$391/sqft |
Source: NTREIS #21122243 Report a problem | ||
| 12/1/2025 | Listed for sale | $1,995,000+262.7%$412/sqft |
Source: NTREIS #21122243 Report a problem | ||
| 3/31/2025 | Sold | -- |
Source: NTREIS #20877228 Report a problem | ||
| 3/24/2025 | Pending sale | $550,000$114/sqft |
Source: NTREIS #20877228 Report a problem | ||
| 3/20/2025 | Listed for sale | $550,000$114/sqft |
Source: NTREIS #20877228 Report a problem | ||
Public tax history
| Year | Property taxes | Tax assessment |
|---|---|---|
| 2025 | $3,340 +7.3% | $555,000 -3.6% |
| 2024 | $3,113 -30% | $575,570 +26.2% |
| 2023 | $4,447 +6.3% | $455,910 |
| 2022 | $4,183 +4.9% | $455,910 +27.1% |
| 2021 | $3,987 -1.9% | $358,630 |
| 2020 | $4,063 -0.5% | $358,630 |
| 2019 | $4,083 +4.9% | $358,630 |
| 2018 | $3,893 -44.9% | $358,630 +15.4% |
| 2017 | $7,062 +10.5% | $310,900 +10.8% |
| 2016 | $6,389 +20.2% | $280,590 +3.2% |
| 2015 | $5,313 | $271,880 +17.1% |
| 2014 | $5,313 | $232,210 |
| 2013 | -- | -- |
| 2012 | -- | -- |
| 2011 | -- | -- |
| 2010 | -- | -- |
| 2009 | -- | -- |
| 2008 | -- | -- |
| 2007 | -- | -- |
| 2005 | -- | -- |
| 2004 | -- | -- |
| 2003 | -- | -- |
| 2002 | -- | -- |
| 2001 | -- | -- |
Find assessor info on the county website
Neighborhood: 75238
Nearby homes
- $1,621,7005 bd4 ba4.5k sqft9911 Parkford Dr, Dallas, TX 75238Off Market
- $--4 bd5 ba4.5k sqft9923 Parkford Dr, Dallas, TX 75238Sold
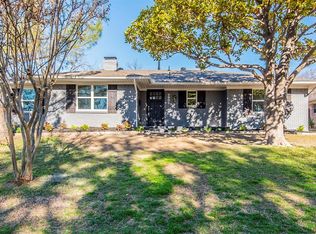
- $665,7003 bd2 ba1.8k sqft9929 Parkford Dr, Dallas, TX 75238Off Market
- $693,3003 bd2 ba1.9k sqft9905 Parkford Dr, Dallas, TX 75238Off Market
- $657,8003 bd2 ba1.8k sqft9848 Ridgehaven Dr, Dallas, TX 75238Off Market
- $759,7003 bd2 ba2k sqft9854 Ridgehaven Dr, Dallas, TX 75238Off Market
- $638,9003 bd2 ba1.9k sqft9844 Ridgehaven Dr, Dallas, TX 75238Off Market
- $595,0003 bd2 ba1.9k sqft9908 Ridgehaven Dr, Dallas, TX 75238Off Market
Nearby schools
GreatSchools rating
- 10/10Lake Highlands Elementary SchoolGrades: PK-5Distance: 0.4 mi
- 7/10Lake Highlands Middle SchoolGrades: 7-8Distance: 0.6 mi
- 5/10Lake Highlands High SchoolGrades: 9-12Distance: 1.2 mi
Schools provided by the listing agent
- Elementary: Lake Highlands
- Middle: Lake Highlands
- High: Lake Highlands
- District: Richardson ISD
Source: NTREIS. This data may not be complete. We recommend contacting the local school district to confirm school assignments for this home.
Get a cash offer in 3 minutes
Find out how much your home could sell for in as little as 3 minutes with a no-obligation cash offer.
Estimated market value
$1,751,900
Get a cash offer in 3 minutes
Find out how much your home could sell for in as little as 3 minutes with a no-obligation cash offer.
Estimated market value
$1,751,900
- Texas
- Dallas County
- Dallas
- 75238
- 9917 Parkford Dr
Nearby cities
Nearby neighborhoods
Nearby zip codes
Other Dallas Topics
