Skip main navigation
Sold for $425,000
  • $425,000

    9917 Prevatt St, Gibsonton, FL 33534

    3beds
    1,902sqft
    Single Family Residence
    Built in 2018
    0.31 Acres Lot
    $416,600 Zestimate®
    $223/sqft
    $2,320 Estimated rent

    Home value

    $416,600

    Estimated sales range

    Not available

    $2,320/mo

    Zestimate® history
    Loading
    Loading...

    Owner options

    List your home for rent

    $2,320/mo

    Rent Zestimate®

    Find your next renter with Zillow Rental Manager. Plus, with online applications, you can quickly screen prospective tenants – for free.

    Learn more

    $2,320/mo

    Rent Zestimate®

    Refinance and save

    $2,909/mo

    Est. payment

    Refinancing to a lower rate could help reduce your monthly payments and save thousands over the life of the loan.

    See today's rates

    $2,909/mo

    Est. payment

    Explore your selling options

    Work with a Zillow partner agent

    Leverage their expertise and Zillow's premium Showcase listings to get your home seen by more buyers.

    Get started

    List with your own agent

    Get your home in front of millions of buyers by listing it on Zillow.

    Learn how to do it

    Sell it yourself

    Take full control of how buyers see your home on Zillow by listing For Sale by Owner (FSBO).

    List your home

    What's special

    Large center islandScreened-in lanaiGranite countertopsSpa-like bathroomOversized primary suiteLarge fenced-in backyardCeramic tile flooring
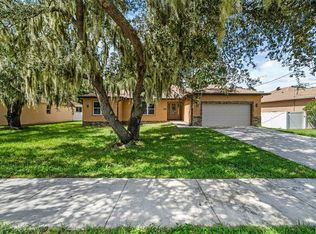
    Welcome to this Alafia River neighborhood! This beautifully built, solid block home sits on an expansive 0.31-acre lot with no HOA or CDD fees. Offering 3 bedrooms, 2 bathrooms, and a spacious flex room that can be used as an office, additional bedroom, or cozy den, this home is as versatile as it is charming. Nestled on a quiet street, you'll enjoy access to a free public boat ramp just moments away. This home is not in a flood zone. Inside, the kitchen shines with a large center island featuring bar-style seating, 42" wood cabinets, granite countertops, stainless steel appliances, and elegant ceramic tile flooring throughout. The open layout is enhanced by soaring 9’ ceilings and an impressive 8’ entry door. The oversized primary suite includes a generous walk-in closet and a spa-like bathroom with dual sinks and a walk-in shower. Outside in the Large fenced-in backyard, you will enjoy a delightful gazebo (complete with furniture) for lounging and an extra storage shed for all your tools. The screened-in lanai offers a great place to relax at the end of the day. Just 0.4 miles from a local waterfront bar and grill, and minutes to I-75, US 301, and Hwy 41, this is a prime location for both convenience and lifestyle. With plenty of space to store your boat right on the property, spontaneous river days are always an option. Don’t miss your chance to own in this highly sought-after community! Bundled service pricing available for buyers. Connect with the listing agent for details.

    Zillow last checked:

    Listing updated:

    Listing Provided by:

    Zulma Machain 702-510-4426,

    REDFIN CORPORATION 617-458-2883

    Bought with:

    Jonae Peck, 620295

    KELLER WILLIAMS SOUTH TAMPA

    Source: Stellar MLS,MLS#: TB8385624MLS LogoOriginating MLS: Suncoast Tampa

    Facts & features

    Interior

    Bedrooms & bathrooms
    • Bedrooms: 3
    • Bathrooms: 2
    • Full bathrooms: 2
    Primary bedroom
    • Features: Ceiling Fan(s), Dual Sinks, En Suite Bathroom, Water Closet/Priv Toilet, Walk-In Closet(s)
    • Level: First
    Kitchen
    • Features: Breakfast Bar, Pantry, Granite Counters
    • Level: First
    Living room
    • Features: Ceiling Fan(s)
    • Level: First
    Heating
    • Central, Electric
    Cooling
    • Central Air
    Appliances
    • Included: Dishwasher, Electric Water Heater, Microwave, Range, Refrigerator
    • Laundry: Inside, Laundry Room
    Features
    • Ceiling Fan(s), Eating Space In Kitchen, High Ceilings, Kitchen/Family Room Combo, Open Floorplan, Primary Bedroom Main Floor, Stone Counters, Thermostat, Walk-In Closet(s)
    • Flooring: Carpet, Tile
    • Windows: Hurricane Shutters
    • Has fireplace: No
    Interior area
    • Total structure area: 2,465
    • Total interior livable area: 1,902 sqft

    Property

    Parking
    • Total spaces: 2
    • Parking features: Covered, Driveway, Garage Door Opener
    • Attached garage spaces: 2
    • Has uncovered spaces: Yes
    Features
    • Levels: One
    • Stories: 1
    • Patio & porch: Covered, Front Porch, Rear Porch
    • Exterior features: Private Mailbox
    • Fencing: Fenced,Vinyl
    • Has view: Yes
    • View description: Trees/Woods
    Lot
    • Size: 0.31 Acres
    • Dimensions: 80 x 170
    • Features: Landscaped, Near Marina
    • Residential vegetation: Trees/Landscaped
    Details
    • Parcel number: U243019ZZZ00000171820.0
    • Zoning: RSC-6
    • Special conditions: None

    Construction

    Type & style
    • Home type: SingleFamily
    • Property subtype: Single Family Residence
    Materials
    • Block, Concrete, Stucco
    • Foundation: Slab
    • Roof: Shingle
    Condition
    • New construction: No
    • Year built: 2018

    Utilities & green energy

    • Sewer: Septic Tank
    • Water: Public
    • Utilities for property: Electricity Connected, Private, Public, Underground Utilities, Water Connected

    Community & neighborhood

    Location
    • Region: Gibsonton
    • Subdivision: UNPLATTED

    HOA & financial

    HOA
    • Has HOA: No
    Other fees
    • Pet fee: $0 monthly
    Other financial information
    • Total actual rent: 0

    Other

    Other facts
    • Listing terms: Cash,Conventional,FHA,VA Loan
    • Ownership: Fee Simple
    • Road surface type: Paved

    Price history

    DateEventPrice
    9/2/2025Sold$425,000-3.4%$223/sqft
    Source: Stellar MLS #TB8385624 Report a problem
    7/21/2025Pending sale$439,900$231/sqft
    Source: Stellar MLS #TB8385624 Report a problem
    7/9/2025Price change$439,900-1.1%$231/sqft
    Source: Stellar MLS #TB8385624 Report a problem
    6/5/2025Price change$445,000-1.1%$234/sqft
    Source: Stellar MLS #TB8385624 Report a problem
    5/16/2025Listed for sale$449,999+80%$237/sqft
    Source: Stellar MLS #TB8385624 Report a problem
    11/16/2018Sold$250,000+471.4%$131/sqft
    Source: Stellar MLS #T3128428 Report a problem
    6/5/2017Sold$43,750$23/sqft
    Source: Public Record Report a problem

    Public tax history

    YearProperty taxesTax assessment
    2025$3,625 +8.8%$207,686 +2.9%
    2024$3,331 +4.2%$201,833 +3%
    2023$3,197 +5.6%$195,954 +3%
    2022$3,027 +1.3%$190,247 +3%
    2021$2,987 +3%$184,706 +1.4%
    2020$2,899 +3.6%$182,156 +2.3%
    2019$2,798 $178,061 +1038.5%
    2018$2,798 +339.6%$15,640 +19%
    2017$636 +200.1%$13,138 +40%
    2016$212 +18.4%$9,384 +9.6%
    2015$179 +6.8%$8,560
    2014$168 -77.7%$8,560 -75%
    2006$754 +28.9%$34,240 +33.3%
    2005$584 $25,680 +50%
    2004-- $17,120 +73.9%
    2003-- $9,844
    2002-- $9,844
    2001-- $9,844
    2000$237 $9,844

    Find assessor info on the county website

    Neighborhood: 33534

    Nearby schools

    GreatSchools rating
    Schools provided by the listing agent
    • Elementary: Gibsonton-HB
    • Middle: Dowdell-HB
    • High: East Bay-HB

    Source: Stellar MLS. This data may not be complete. We recommend contacting the local school district to confirm school assignments for this home.

    Get a cash offer in 3 minutes
    Find out how much your home could sell for in as little as 3 minutes with a no-obligation cash offer.
    Estimated market value
    $416,600
    Get a cash offer in 3 minutes
    Find out how much your home could sell for in as little as 3 minutes with a no-obligation cash offer.
    Estimated market value
    $416,600