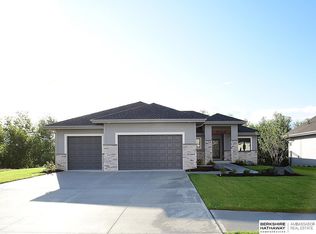
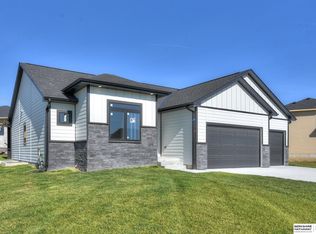
Al Belt Custom Homes best-selling 2-story floor plan in Bridgeport...Gretna schools! 6 BR/5 BA with massive 4+ car garage...over 4300 fsf of beautiful living space! Massive eat-in kitchen with oversized custom painted cabinets, high end stainless steel appliances, quartz countertops, large island, 4" rift and quarter sawn oak flooring. Cozy hearth room with stone to ceiling fireplace, great room with stone fireplace, formal dining room, 10' ceilings on main level. Beautiful primary bath with walk-in shower, stand-alone tub and double sinks, walk-in closet in primary bedroom. Finished lower level features huge family room, full wet bar, 2 additional baths, 2 more bedrooms (or use the 6th as an office). Pella windows, super insulation package. Under construction. Interior photos are of similar home. For detailed floorplan, see Associate Documents.
This property is not currently displayed as for sale or rent on Zillow. This may be different from what's on other websites or public sources.