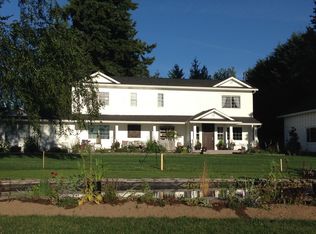
Tucked away on 2 usable acres just minutes from downtown Canby, this magical farmhouse retreat blends country living with modern comfort and self-sufficient charm. Whether you dream of creating a hobby farm, cultivating your own organic lifestyle, or simply escaping to a peaceful retreat with room to grow, this one-of-a-kind property offers endless possibilities. The daylight ranch design features 3 bedrooms and 3 full baths with flexible spaces ideal for multi-generational living, guest quarters, or creative work-from-home setups. Warm natural light fills the home while maintaining a cozy, welcoming feel throughout. At the heart of the home is a beautifully designed gourmet kitchen featuring GE Café appliances, double ovens, a stunning copper range hood, pot filler, and eco-friendly Paperstone countertops with the timeless look of soapstone. For gardeners, homesteaders, content creators, and food lovers alike, this property is truly something special. A second prep-style kitchen area is perfectly suited for canning, preserving harvests, cooking from scratch, or storing homegrown goods. Extensive storage includes both traditional storage space and cold storage for seasonal abundance. Outside, the magic continues with a shop, greenhouse, chicken coop, and established edible landscape already thriving with blueberries, Bartlett pears, Italian plums, apples, figs, elderberries, pie cherries, Concord grapes, white table grapes, asparagus, artichokes, cardoons, rhubarb, raspberries, horseradish, and blackberries. Designed with both sustainability and convenience in mind, the property also includes an EV charger and generator wiring for greater self-sufficiency and peace of mind. Rarely does a property give this balance of privacy, productivity, beauty, and accessibility. A serene country property with soul, this rare offering invites you to slow down, grow something beautiful, and live connected to the land — all just minutes from town.
Sold
$789,000
9917 S Carriage Ln, Canby, OR 97013
3beds
2,526sqft
Residential, Single Family Residence
Built in 1979
2.03 Acres Lot
$791,100 Zestimate®
$312/sqft
$3,528 Estimated rent
Home value
$791,100
$752,000 - $831,000
$3,528/mo
Zestimate® history
Owner options
List your home for rent
$3,528/mo
Rent Zestimate®
Find your next renter with Zillow Rental Manager. Plus, with online applications, you can quickly screen prospective tenants – for free.
$3,528/mo
Rent Zestimate®
Refinance and save
$4,804/mo
Est. payment
Refinancing to a lower rate could help reduce your monthly payments and save thousands over the life of the loan.
$4,804/mo
Est. payment
Explore your selling options
Work with a Zillow partner agent
Leverage their expertise and Zillow's premium Showcase listings to get your home seen by more buyers.
Get startedList with your own agent
Get your home in front of millions of buyers by listing it on Zillow.
Learn how to do itSell it yourself
Take full control of how buyers see your home on Zillow by listing For Sale by Owner (FSBO).
List your homeWhat's special
Chicken coopDaylight ranch designStunning copper range hoodPot fillerSecond prep-style kitchen areaBeautifully designed gourmet kitchenDouble ovens
Zillow last checked:
Listing updated:
Listed by:
Leigh Flynn 971-404-5931,
Wise Move Real Estate
Bought with:
Nancy Kelly, 880300070
Harcourts Real Estate Network Group
Source: RMLS (OR),MLS#: 251517665
Facts & features
Interior
Bedrooms & bathrooms
- Bedrooms: 3
- Bathrooms: 3
- Full bathrooms: 3
- Main level bathrooms: 2
Primary bedroom
- Features: Ensuite, Vinyl Floor
- Level: Main
- Area: 156
- Dimensions: 13 x 12
Bedroom 2
- Features: Wallto Wall Carpet
- Level: Main
- Area: 121
- Dimensions: 11 x 11
Bedroom 3
- Features: Wallto Wall Carpet
- Level: Lower
- Area: 156
- Dimensions: 13 x 12
Dining room
- Features: Vinyl Floor
- Level: Main
- Area: 187
- Dimensions: 17 x 11
Family room
- Features: Pellet Stove, Vinyl Floor
- Level: Lower
- Area: 336
- Dimensions: 21 x 16
Kitchen
- Features: Builtin Range, Dishwasher, Gourmet Kitchen, Double Oven, Solar Tube, Solid Surface Countertop, Vinyl Floor
- Level: Main
- Area: 130
- Width: 10
Living room
- Features: Fireplace Insert, Vinyl Floor
- Level: Main
- Area: 280
- Dimensions: 20 x 14
Heating
- Mini Split, Wood Stove
Cooling
- Has cooling: Yes
Appliances
- Included: Built In Oven, Built-In Range, Cooktop, Dishwasher, Disposal, Double Oven, ENERGY STAR Qualified Appliances, Free-Standing Refrigerator, Range Hood, Electric Water Heater
- Laundry: Laundry Room
Features
- Ceiling Fan(s), Soaking Tub, Solar Tube(s), Pantry, Butlers Pantry, Sink, Gourmet Kitchen, Pot Filler, Tile
- Flooring: Vinyl, Wall to Wall Carpet
- Doors: Storm Door(s)
- Windows: Double Pane Windows, Vinyl Frames
- Basement: Daylight,Partial
- Number of fireplaces: 2
- Fireplace features: Insert, Pellet Stove, Stove
Interior area
- Total structure area: 2,526
- Total interior livable area: 2,526 sqft
Property
Parking
- Total spaces: 2
- Parking features: Driveway, RV Access/Parking, RV Boat Storage, Attached
- Attached garage spaces: 2
- Has uncovered spaces: Yes
Accessibility
- Accessibility features: Garage On Main, Main Floor Bedroom Bath, Utility Room On Main, Accessibility
Features
- Stories: 2
- Patio & porch: Covered Patio, Patio, Porch
- Exterior features: Fire Pit, Garden, Raised Beds, Yard
- Fencing: Fenced
- Has view: Yes
- View description: Territorial
Lot
- Size: 2.03 Acres
- Features: Gentle Sloping, Level, Acres 1 to 3
Details
- Additional structures: Greenhouse, PoultryCoop, RVParking, RVBoatStorage, Workshop
- Parcel number: 00775129
- Zoning: RRFF5
Construction
Type & style
- Home type: SingleFamily
- Architectural style: Daylight Ranch,Farmhouse
- Property subtype: Residential, Single Family Residence
Materials
- Cedar, Wood Siding
- Foundation: Concrete Perimeter, Slab
- Roof: Composition
Condition
- Resale
- New construction: No
- Year built: 1979
Utilities & green energy
- Gas: Propane
- Sewer: Septic Tank
- Water: Well
Green energy
- Energy generation: Solar Supplemental
Community & neighborhood
Location
- Region: Canby
Other
Other facts
- Listing terms: Cash,Conventional,FHA,VA Loan
- Road surface type: Gravel
Price history
| Date | Event | Price |
|---|---|---|
| 6/30/2026 | Sold | $789,000+1.3%$312/sqft |
Source:  RMLS (OR) #251517665 Report a problem RMLS (OR) #251517665 Report a problem | ||
| 5/20/2026 | Pending sale | $779,000$308/sqft |
Source: RMLS (OR) #251517665 Report a problem | ||
| 5/15/2026 | Listed for sale | $779,000+173.3%$308/sqft |
Source: RMLS (OR) #251517665 Report a problem | ||
| 9/12/2002 | Sold | $285,000$113/sqft |
Source: Public Record Report a problem | ||
Public tax history
| Year | Property taxes | Tax assessment |
|---|---|---|
| 2025 | $6,232 +2.9% | $435,503 +3% |
| 2024 | $6,059 +2.3% | $422,819 +3% |
| 2023 | $5,925 +6.9% | $410,504 +3% |
| 2022 | $5,540 +4.1% | $398,548 +3% |
| 2021 | $5,324 +1.5% | $386,940 +3% |
| 2020 | $5,244 +5.5% | $375,670 +3% |
| 2019 | $4,970 +2.1% | $364,729 +3% |
| 2018 | $4,867 | $354,106 +3% |
| 2017 | $4,867 +6.2% | $343,792 +3% |
| 2016 | $4,585 | $333,779 +3% |
| 2015 | $4,585 +3.7% | $324,057 +3% |
| 2014 | $4,422 +5.8% | $314,618 +3% |
| 2013 | $4,180 +3.3% | $305,454 +3% |
| 2012 | $4,044 +2.5% | $296,557 +3% |
| 2011 | $3,946 +2.8% | $287,919 +3% |
| 2010 | $3,840 +2.6% | $279,533 +3% |
| 2009 | $3,744 +9% | $271,391 +3% |
| 2008 | $3,435 +2.2% | $263,486 +3% |
| 2007 | $3,360 +3.6% | $255,812 +3% |
| 2006 | $3,245 -1.3% | $248,361 +3% |
| 2005 | $3,289 +1.1% | $241,127 +3% |
| 2004 | $3,251 +3% | $234,104 +3% |
| 2003 | $3,156 +3.9% | $227,285 +3% |
| 2002 | $3,038 +5.6% | $220,665 +3% |
| 2001 | $2,878 +4% | $214,238 +3% |
| 2000 | $2,768 | $207,998 |
Find assessor info on the county website
Neighborhood: 97013
Nearby schools
GreatSchools rating
- 8/10Carus SchoolGrades: K-6Distance: 4.5 mi
- 3/10Baker Prairie Middle SchoolGrades: 7-8Distance: 1.3 mi
- 7/10Canby High SchoolGrades: 9-12Distance: 2.2 mi
Schools provided by the listing agent
- Elementary: Carus
- Middle: Baker Prairie
- High: Canby
Source: RMLS (OR). This data may not be complete. We recommend contacting the local school district to confirm school assignments for this home.
Get a cash offer in 3 minutes
Find out how much your home could sell for in as little as 3 minutes with a no-obligation cash offer.
Estimated market value
$791,100
Get a cash offer in 3 minutes
Find out how much your home could sell for in as little as 3 minutes with a no-obligation cash offer.
Estimated market value
$791,100
- Oregon
- Clackamas County
- Canby
- 97013
- 9917 S Carriage Ln
Nearby cities
Nearby zip codes
Other Canby Topics
