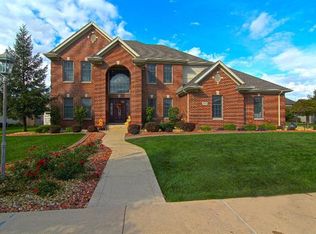
Gorgeous Home in desired White Oak Estates, 4 bedrooms upstairs, 2 Full Baths, 2 1/2 Baths. Maintained throughout the years with Care, and Resort-like Backyard. Two Story Foyer welcomes you in and immediately notice the easy flow the house offers. Stunning Hardwood floors and Travertine Tile provide a sense of warmth; Front Office and Dining Room lead towards the Living Room and Kitchen with a full display of beautiful windows that highlight this amazing backyard. Living Room has Gas fireplace for cozy nights and perfect for entertaining with Dining and Kitchen adjacent. Let's go Outside! Fully Fenced in Backyard with Privacy Landscaping, Pavers, Covered Porch with lights and 2 ceiling fans, fire pit, gas grill and wired outdoor speakers. The inground HEATED pool was built by Caribbean Pool and offers Full Stairs, water height from 3-6.5 ft, Auto Cover and New Liner in 2024. All the bedrooms are on the 2nd floor and are generous in size. Primary Bedroom is large with 2 closets, ensuite with separate shower and bath. This home has always been well maintained with full tear off new ROOF in 2022, Sump Pump replaced in 2024, 90 Gal Water Heater in 2017 and (2) Furnaces with humidifiers/(2) A/C replaced in 2016. Basement Level hosts many good-times to come with Theater Room (Furnishings Included), Game Room with mini kitchen, 1/2 Bath and a great storage. 2 Car Garage has epoxy flooring, EV Charger, and new (2024) Chamberlain MyQ Wi-Fi enabled door opener. Not only is White Oak Estates a great area, But Munster is proud of our 5 star STEM Schools and awesome Parks, Transportation and Shopping. So much to more to say, but better to come see this beauty in person!
Closed
$826,000
9917 Tanglewood Ct, Munster, IN 46321
4beds
4,253sqft
Single Family Residence
Built in 1998
0.31 Acres Lot
$823,900 Zestimate®
$194/sqft
$4,357 Estimated rent
Home value
$823,900
$758,000 - $898,000
$4,357/mo
Zestimate® history
Owner options
List your home for rent
$4,357/mo
Rent Zestimate®
Find your next renter with Zillow Rental Manager. Plus, with online applications, you can quickly screen prospective tenants – for free.
$4,357/mo
Rent Zestimate®
Refinance and save
$4,245/mo
Est. payment
Refinancing to a lower rate could help reduce your monthly payments and save thousands over the life of the loan.
$4,245/mo
Est. payment
Explore your selling options
Work with a Zillow partner agent
Leverage their expertise and Zillow's premium Showcase listings to get your home seen by more buyers.
Get startedList with your own agent
Get your home in front of millions of buyers by listing it on Zillow.
Learn how to do itSell it yourself
Take full control of how buyers see your home on Zillow by listing For Sale by Owner (FSBO).
List your homeWhat's special
Fire pitDining roomTwo story foyerFront officeResort-like backyardWired outdoor speakersGas grill
Zillow last checked:
Listing updated:
Listed by:
Sarah Portone,
Better Homes and Gardens Real 219-999-8990
Bought with:
Matthew Barsic, RB19002052
McColly Real Estate
Source: NIRA as distributed by MLS GRID,MLS#: 838038
Facts & features
Interior
Bedrooms & bathrooms
- Bedrooms: 4
- Bathrooms: 4
- Full bathrooms: 2
- 1/2 bathrooms: 2
Rooms
- Room types: Bedroom 2, Other Room, Primary Bedroom, Office, Living Room, Laundry, Kitchen, Game Room, Dining Room, Bedroom 4, Bedroom 3
Primary bedroom
- Description: Dual Closets / Ensuite
- Area: 234
- Dimensions: 18.0 x 13.0
Bedroom 2
- Description: Walk-In Closet
- Area: 182.5
- Dimensions: 12.5 x 14.6
Bedroom 3
- Description: used as office
- Area: 123.12
- Dimensions: 11.4 x 10.8
Bedroom 4
- Area: 166.16
- Dimensions: 12.4 x 13.4
Dining room
- Area: 151.2
- Dimensions: 12.0 x 12.6
Foyer
- Description: 2 Story Foyer
- Area: 61.6
- Dimensions: 8.8 x 7.0
Game room
- Area: 278.8
- Dimensions: 16.4 x 17.0
Kitchen
- Description: Includes Dining Area
- Area: 395.5
- Dimensions: 22.6 x 17.5
Laundry
- Area: 54
- Dimensions: 9.0 x 6.0
Living room
- Area: 368.88
- Dimensions: 21.2 x 17.4
Office
- Area: 156
- Dimensions: 13.0 x 12.0
Other
- Description: Theatre; Furnishings included
- Area: 336
- Dimensions: 14.0 x 24.0
Heating
- Forced Air, Natural Gas
Appliances
- Included: Dryer, Washer, Range Hood, Refrigerator, Microwave, Gas Water Heater, Gas Cooktop, Dishwasher, Disposal
- Laundry: Gas Dryer Hookup, Main Level, Laundry Room
Features
- Ceiling Fan(s), Soaking Tub, Pantry, His and Hers Closets, High Ceilings, Granite Counters, Eat-in Kitchen, Entrance Foyer, Double Vanity, Crown Molding
- Basement: Bath/Stubbed,Storage Space,Sump Pump,Interior Entry,Full,Finished
- Number of fireplaces: 1
- Fireplace features: Blower Fan, Gas, Family Room
Interior area
- Total structure area: 4,253
- Total interior livable area: 4,253 sqft
- Finished area above ground: 2,964
Property
Parking
- Total spaces: 2
- Parking features: Garage Door Opener, Paved, Kitchen Level, Garage Faces Side, Driveway, Asphalt
- Garage spaces: 2
- Has uncovered spaces: Yes
Features
- Levels: Two
- Patio & porch: Covered, Patio, Front Porch
- Exterior features: Fire Pit, Private Yard
- Pool features: Heated, In Ground
- Fencing: Back Yard,Fenced
- Has view: Yes
- View description: Neighborhood
Lot
- Size: 0.31 Acres
- Features: Back Yard, Sprinklers In Front, Private, Paved, Landscaped, Front Yard, Corner Lot
Details
- Parcel number: 450732180001000027
- Special conditions: None
Construction
Type & style
- Home type: SingleFamily
- Property subtype: Single Family Residence
Condition
- New construction: No
- Year built: 1998
Utilities & green energy
- Electric: 200+ Amp Service
- Sewer: Public Sewer
- Water: Public
- Utilities for property: Electricity Connected, Water Connected, Sewer Connected, Natural Gas Connected
Community & HOA
Community
- Subdivision: White Oak Estates
HOA
- Has HOA: Yes
- Amenities included: Park, Playground
- HOA fee: $78 semi-annually
- HOA name: White Oak Estates HOA
- HOA phone: 219-588-3676
Location
- Region: Munster
Financial & listing details
- Price per square foot: $194/sqft
- Tax assessed value: $587,600
- Annual tax amount: $7,428
- Date on market: 4/30/2026
- Listing agreement: Exclusive Right To Sell
- Listing terms: Cash,Conventional
Price history
| Date | Event | Price |
|---|---|---|
| 6/1/2026 | Sold | $826,000+2%$194/sqft |
Source:  NIRA as distributed by MLS GRID #838038 Report a problem NIRA as distributed by MLS GRID #838038 Report a problem | ||
| 5/2/2026 | Pending sale | $809,900$190/sqft |
Source: NIRA as distributed by MLS GRID #838038 Report a problem | ||
| 4/30/2026 | Listed for sale | $809,900$190/sqft |
Source: NIRA as distributed by MLS GRID #838038 Report a problem | ||
Public tax history
| Year | Property taxes | Tax assessment |
|---|---|---|
| 2025 | $7,594 -3% | $587,600 +2.7% |
| 2024 | $7,828 +4% | $572,000 |
| 2023 | $7,529 +21.2% | $572,000 +6% |
| 2022 | $6,211 +3.5% | $539,800 +21.9% |
| 2021 | $6,001 +0.8% | $442,900 +3.7% |
| 2020 | $5,951 -14.2% | $426,900 -1.5% |
| 2019 | $6,933 -32.7% | $433,500 +1.6% |
| 2018 | $10,306 +37.9% | $426,500 +1.4% |
| 2017 | $7,475 | $420,600 +0.5% |
| 2016 | $7,475 -11.5% | $418,700 -18.9% |
| 2014 | $8,447 +3.4% | $516,200 +0.9% |
| 2013 | $8,171 +19.6% | $511,600 +10.9% |
| 2012 | $6,835 +1.3% | $461,500 +3.3% |
| 2011 | $6,748 +0.2% | $446,900 -4.7% |
| 2010 | $6,732 | $468,700 -1.4% |
| 2009 | -- | $475,400 +9.8% |
| 2007 | -- | $432,900 +17.7% |
| 2006 | -- | $367,800 |
| 2005 | -- | $367,800 |
| 2004 | -- | $367,800 +165% |
| 2003 | -- | $138,800 |
| 2002 | -- | $138,800 +200% |
| 2001 | -- | $46,260 |
Find assessor info on the county website
Neighborhood: 46321
Nearby homes
- $758,5004 bd3 ba3.4k sqft9923 Tanglewood Ct, Munster, IN 46321Off Market
- $803,9005 bd4 ba4.8k sqft9918 Sequoia Ln, Munster, IN 46321Off Market
- $572,3004 bd2 ba2.2k sqft9907 Tanglewood Ct, Munster, IN 46321Off Market
- $678,0004 bd3 ba3.9k sqft9924 Sequoia Ln, Munster, IN 46321Off Market
- $736,6004 bd4 ba3.1k sqft9916 Tanglewood Ct, Munster, IN 46321Off Market
- $676,5004 bd4 ba3k sqft9904 Sequoia Ln, Munster, IN 46321Off Market
- $921,8005 bd4 ba5.4k sqft9931 Tanglewood Ct, Munster, IN 46321Off Market
- $643,1004 bd3 ba2.7k sqft9903 Tanglewood Ct, Munster, IN 46321Off Market
Nearby schools
GreatSchools rating
- 8/10Frank High Hammond Elementary SchoolGrades: PK-5Distance: 1 mi
- 8/10Wilbur Wright Middle SchoolGrades: 6-8Distance: 1.9 mi
- 10/10Munster High SchoolGrades: 9-12Distance: 1.8 mi
Schools provided by the listing agent
- Elementary: Frank H Hammond Elementary School
- Middle: Wilbur Wright Middle School
- High: Munster High School
Source: NIRA as distributed by MLS GRID. This data may not be complete. We recommend contacting the local school district to confirm school assignments for this home.
Get a cash offer in 3 minutes
Find out how much your home could sell for in as little as 3 minutes with a no-obligation cash offer.
Estimated market value
$823,900
Get a cash offer in 3 minutes
Find out how much your home could sell for in as little as 3 minutes with a no-obligation cash offer.
Estimated market value
$823,900
- Indiana
- Lake County
- Munster
- 46321
- 9917 Tanglewood Ct
