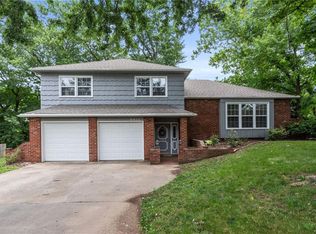
LOCATION LOCATION LOCATION!!! This raised ranch is nestled in a quiet cul-de-sac and minutes from anywhere you want to be in JOCO. Brand-new gleaming hardwood flooring throughout the main level and fresh interior paint. The spacious primary bedroom features an en suite bathroom and his-and-hers closets. Secondary bedrooms offer large double closets as well. Updated light and plumbing fixtures. The fully finished basement provides a great second living area and is currently being used as a non-conforming bedroom suite. Sellers have completed many updates, including professional cleaning of the HVAC ducts. The kitchen features a gas range, pull-out shelves in the pantry, and a peninsula island—perfect for quick meals. The dining room walks out to the screened-in deck, ideal for outdoor entertaining or gatherings with loved ones. Mature trees have been manicured and trimmed. The fully fenced yard is perfect for letting your little furry pets or little ones run free. Enjoy a plethora of storage in the deep 2-car garage with built-in shelving. Conveniently located close to highways, shopping, and local dining.
Active
$360,000
9917 W 65th Pl, Merriam, KS 66203
3beds
1,509sqft
Single Family Residence
Built in 1966
10,018 Square Feet Lot
$-- Zestimate®
$239/sqft
$-- HOA
What's special
- 17 hours |
- 302 |
- 28 |
Zillow last checked:
Listing updated:
Listed by:
The Butler Group 913-685-2326,
Keller Williams Realty Partners Inc.,
Jassy Burk 913-755-8232,
Keller Williams Realty Partners Inc.
Source: Heartland MLS as distributed by MLS GRID,MLS#: 2626289

Loading...
Facts & features
Interior
Bedrooms & bathrooms
- Bedrooms: 3
- Bathrooms: 3
- Full bathrooms: 2
- 1/2 bathrooms: 1
Primary bedroom
- Features: Walk-In Closet(s)
- Level: First
- Area: 150 Square Feet
- Dimensions: 15 x 10
Bedroom 2
- Features: Walk-In Closet(s)
- Level: First
- Area: 120 Square Feet
- Dimensions: 12 x 10
Bedroom 3
- Features: Walk-In Closet(s)
- Level: First
- Area: 110 Square Feet
- Dimensions: 11 x 10
Primary bathroom
- Features: Ceramic Tiles, Granite Counters, Shower Only
- Level: First
- Area: 35 Square Feet
- Dimensions: 7 x 5
Bathroom 2
- Features: Ceramic Tiles, Granite Counters, Shower Over Tub
- Level: First
- Area: 50 Square Feet
- Dimensions: 10 x 5
Basement
- Features: Ceramic Tiles, Fireplace
- Level: Basement
- Area: 315 Square Feet
- Dimensions: 21 x 15
Dining room
- Level: First
- Area: 110 Square Feet
- Dimensions: 11 x 10
Family room
- Features: Fireplace
- Level: First
- Area: 210 Square Feet
- Dimensions: 15 x 14
Half bath
- Features: Linoleum
- Level: Basement
- Area: 15 Square Feet
- Dimensions: 5 x 3
Kitchen
- Features: Laminate Counters
- Level: First
- Area: 110 Square Feet
- Dimensions: 11 x 10
Laundry
- Features: Built-in Features
- Level: Basement
- Area: 63 Square Feet
- Dimensions: 9 x 7
Heating
- Electric
Cooling
- Electric
Appliances
- Included: Cooktop, Dishwasher, Disposal, Microwave, Refrigerator
Features
- Basement: Garage Entrance,Other,Partial
- Number of fireplaces: 2
- Fireplace features: Basement, Living Room
Interior area
- Total structure area: 1,509
- Total interior livable area: 1,509 sqft
- Finished area above ground: 1,194
- Finished area below ground: 315
Property
Parking
- Total spaces: 2
- Parking features: Basement, Garage Faces Front
- Attached garage spaces: 2
Features
- Fencing: Metal
Lot
- Size: 10,018 Square Feet
Details
- Parcel number: JP820000000244
Construction
Type & style
- Home type: SingleFamily
- Architectural style: Traditional
- Property subtype: Single Family Residence
Materials
- Vinyl Siding
- Roof: Composition
Condition
- Year built: 1966
Utilities & green energy
- Sewer: Public Sewer
- Water: Public
Community & HOA
Community
- Subdivision: West Vernon Pl
HOA
- Has HOA: No
Location
- Region: Merriam
Financial & listing details
- Price per square foot: $239/sqft
- Tax assessed value: $296,400
- Annual tax amount: $3,647
- Date on market: 7/9/2026
- Listing terms: Cash,Conventional,FHA,VA Loan
- Ownership: Private
Estimated market value
Not available
Estimated sales range
Not available
Not available
Price history
| Date | Event | Price |
|---|---|---|
| 7/9/2026 | Listed for sale | $360,000+7.5%$239/sqft |
Source: | ||
| 9/4/2025 | Sold | -- |
Source: | ||
| 8/5/2025 | Pending sale | $335,000$222/sqft |
Source: | ||
| 7/31/2025 | Listed for sale | $335,000$222/sqft |
Source: | ||
Public tax history
| Year | Property taxes | Tax assessment |
|---|---|---|
| 2025 | $3,647 +0.4% | $34,086 +1.4% |
| 2024 | $3,632 +8% | $33,626 +6.1% |
| 2023 | $3,363 +7.1% | $31,682 +11.1% |
| 2022 | $3,140 | $28,508 +14.1% |
| 2021 | -- | $24,990 +9.3% |
| 2020 | $2,657 | $22,874 +4.7% |
| 2019 | -- | $21,850 +7.3% |
| 2018 | -- | $20,367 +8.6% |
| 2017 | $2,227 +1.3% | $18,757 +2% |
| 2016 | $2,198 +6.3% | $18,389 +5.5% |
| 2015 | $2,067 +5.5% | $17,423 +7.5% |
| 2013 | $1,959 -4.5% | $16,204 -2.1% |
| 2012 | $2,052 -2.8% | $16,560 -7% |
| 2010 | $2,112 -0.6% | $17,814 -2.5% |
| 2009 | $2,125 -4.3% | $18,262 -1.6% |
| 2008 | $2,219 +8.4% | $18,550 +3% |
| 2007 | $2,047 +7.1% | $18,009 +1.9% |
| 2006 | $1,912 | $17,676 +3.7% |
| 2005 | -- | $17,043 |
Find assessor info on the county website
Monthly payment
Est. payment$--/mo
Payment breakdown
Explore the cost of this home by adjusting the details. Changes won't be saved.All calculations are estimates and provided by Zillow, Inc. for informational purposes only. Actual amounts may vary.
HOA fees may include property taxes on listings classified as Co-Ops. Contact the listing agent and/or owner for fee details.
Mortgage interest rates are dependent on a number of factors, including credit score, down payment, and repayment length. Interest rate data provided by Zillow Group Marketplace, Inc. as of 1/1/1970 from various mortgage lenders with which we have lead or other similar arrangements; the Estimated Payment is an average of those rates.
See how much you could borrow to make a competitive offer.
Climate risks
Neighborhood: 66203
Nearby schools
GreatSchools rating
- 5/10Nieman Elementary SchoolGrades: PK-6Distance: 0.6 mi
- 7/10Hocker Grove Middle SchoolGrades: 7-8Distance: 1 mi
- 5/10Shawnee Mission North High SchoolGrades: 9-12Distance: 1.8 mi
Schools provided by the listing agent
- Elementary: Nieman
- Middle: Hocker Grove
- High: SM North
Source: Heartland MLS as distributed by MLS GRID. This data may not be complete. We recommend contacting the local school district to confirm school assignments for this home.
A local agent can set up tours, give advice and negotiate with sellers.
A local lender can help you make sure your offer is ready when you are.
- Kansas
- Johnson County
- Merriam
- 66203
- 9917 W 65th Pl