This is a spacious ranch style home on a 0.70 acre corner lot. There are built in cabinets in both the breakfast area and family room. There is a gorgeous rock fireplace with gas access. The family room is large and great for entertaining. It has exposed beams that show case the high ceilings. There is a section of the yard that is fenced in and would be great for kids or pets. There is a patio off a beautiful and large sunroom that makes great entertaining space. The galley style kitchen features stainless steel appliances with a matching back splash behind the stove top. The kitchen comes with a refrigerator, microwave, stove top, wall oven, trash compactor, and dish washer. The formal living room has a large bay window that brings in lots of natural light. The dining room and foyer have matching stained glass lighting fixtures. The formal dining room offers a large picture window. The primary bedroom is large and spacious with two walk in closets. The primary bathroom features two separate sinks as well, one on each side of the entry way. There is a laundry room with sink and plenty of storage space. It also serves as a great mud room. There is plenty of parking with two driveway areas. The middle secondary bedroom has a nice picture window as well as a walk in closet. The third bedroom features a walk in closet and could make a great office space or guest room. This home is in a great neighborhood near schools and shopping.
Sold for $280,000
$280,000
9917 Wellington Way, Fort Smith, AR 72908
3beds
2,639sqft
Single Family Residence
Built in 1983
0.7 Acres Lot
$308,600 Zestimate®
$106/sqft
$1,381 Estimated rent
Home value
$308,600
$290,000 - $327,000
$1,381/mo
Zestimate® history
Owner options
List your home for rent
$1,381/mo
Rent Zestimate®
Find your next renter with Zillow Rental Manager. Plus, with online applications, you can quickly screen prospective tenants – for free.
$1,381/mo
Rent Zestimate®
Refinance and save
$1,772/mo
Est. payment
Refinancing to a lower rate could help reduce your monthly payments and save thousands over the life of the loan.
$1,772/mo
Est. payment
Explore your selling options
Work with a Zillow partner agent
Leverage their expertise and Zillow's premium Showcase listings to get your home seen by more buyers.
Get startedList with your own agent
Get your home in front of millions of buyers by listing it on Zillow.
Learn how to do itSell it yourself
Take full control of how buyers see your home on Zillow by listing For Sale by Owner (FSBO).
List your homeWhat's special
Zillow last checked:
Listing updated:
Listed by:
Mont & Angel Sagely Team 479-462-5516,
Sagely & Edwards Realtors
Bought with:
Jeff Beauchamp, SA00088441
Sagely & Edwards Realtors
Source: Western River Valley BOR,MLS#: 1072456Originating MLS: Fort Smith Board of Realtors
Facts & features
Interior
Bedrooms & bathrooms
- Bedrooms: 3
- Bathrooms: 2
- Full bathrooms: 2
Primary bedroom
- Description: Master Bedroom
- Level: Main
- Dimensions: 15'6" x 19'2"
Bedroom
- Description: Bed Room
- Level: Main
- Dimensions: 11'6" x 13'2"
Bedroom
- Description: Bed Room
- Level: Main
- Dimensions: 12'4" x 11'4"
Primary bathroom
- Description: Master Bath
- Level: Main
- Dimensions: 7'6" x 18'8"
Bathroom
- Description: Full Bath
- Level: Main
- Dimensions: 5'1" x 13'6"
Family room
- Description: Family Room
- Level: Main
- Dimensions: 17'3" x 19'2"
Garage
- Description: Garage
- Dimensions: 19'2" x 21"
Kitchen
- Description: Kitchen
- Level: Main
- Dimensions: 9'7" x 21'1"
Living room
- Description: Living Room
- Level: Main
- Dimensions: 18'10" x 14'6"
Sunroom
- Description: Sun R00M
- Level: Main
- Dimensions: 17'6" x 11'2"
Heating
- Central
Cooling
- Central Air
Appliances
- Included: Some Gas Appliances, Counter Top, Dishwasher, Gas Water Heater, Microwave, Oven, Range, Refrigerator, Range Hood, Trash Compactor
- Laundry: Electric Dryer Hookup, Washer Hookup, Dryer Hookup
Features
- Wet Bar, Built-in Features, Walk-In Closet(s)
- Flooring: Carpet, Ceramic Tile, Laminate
- Windows: Blinds
- Has basement: No
- Number of fireplaces: 1
- Fireplace features: Family Room
Interior area
- Total interior livable area: 2,639 sqft
Property
Parking
- Total spaces: 2
- Parking features: Attached, Garage, Aggregate, Driveway, Garage Door Opener
- Has attached garage: Yes
- Covered spaces: 2
Features
- Levels: One
- Stories: 1
- Patio & porch: Patio
- Pool features: None
- Fencing: Back Yard
Lot
- Size: 0.7 Acres
- Dimensions: 121' x 125'
- Features: City Lot, Level
Details
- Parcel number: 1261004920000000
- Special conditions: None
- Other equipment: Intercom
Construction
Type & style
- Home type: SingleFamily
- Architectural style: Ranch
- Property subtype: Single Family Residence
Materials
- Brick, Rock
- Foundation: Slab
- Roof: Asphalt,Shingle
Condition
- Year built: 1983
Utilities & green energy
- Sewer: Public Sewer
- Water: Public
- Utilities for property: Electricity Available, Natural Gas Available, Sewer Available, Water Available
Community & HOA
Community
- Features: Near Schools, Shopping
- Security: Security System
- Subdivision: Fianna Hills I-V
Location
- Region: Fort Smith
Financial & listing details
- Price per square foot: $106/sqft
- Tax assessed value: $292,415
- Annual tax amount: $1,584
- Date on market: 5/20/2024
- Listing terms: Conventional,FHA
Price history
| Date | Event | Price |
|---|---|---|
| 8/26/2024 | Sold | $280,000-3.4%$106/sqft |
Source: Western River Valley BOR #1072456 Report a problem | ||
| 8/14/2024 | Pending sale | $290,000$110/sqft |
Source: Western River Valley BOR #1072456 Report a problem | ||
| 7/30/2024 | Price change | $290,000-6.8%$110/sqft |
Source: Western River Valley BOR #1072456 Report a problem | ||
| 7/16/2024 | Price change | $311,000-3.1%$118/sqft |
Source: Western River Valley BOR #1072456 Report a problem | ||
| 6/6/2024 | Price change | $321,000-3%$122/sqft |
Source: Western River Valley BOR #1072456 Report a problem | ||
| 4/18/2024 | Price change | $331,000-4%$125/sqft |
Source: Western River Valley BOR #1071463 Report a problem | ||
| 4/2/2024 | Listed for sale | $344,900$131/sqft |
Source: Western River Valley BOR #1071463 Report a problem | ||
Public tax history
| Year | Property taxes | Tax assessment |
|---|---|---|
| 2025 | $2,763 +69.8% | $58,483 +59.6% |
| 2024 | $1,627 -4.4% | $36,640 |
| 2023 | $1,702 +7.4% | $36,640 +8.6% |
| 2022 | $1,584 | $33,750 |
| 2021 | $1,584 | $33,750 -7.9% |
| 2020 | $1,584 | $36,640 +3.2% |
| 2019 | $1,584 -1.6% | $35,500 |
| 2018 | $1,609 +13.2% | $35,500 |
| 2017 | $1,422 | $35,500 |
| 2016 | $1,422 | $35,500 |
| 2015 | $1,422 | $35,500 +5.2% |
| 2014 | $1,422 -19.8% | $33,750 |
| 2013 | $1,772 | $33,750 |
| 2012 | $1,772 | $33,750 |
| 2011 | $1,772 +24.6% | $33,750 |
| 2010 | $1,422 | $33,750 |
| 2009 | $1,422 | $33,750 |
| 2008 | $1,422 | $33,750 |
| 2007 | $1,422 | $33,750 -0.8% |
| 2006 | -- | $34,020 -8.8% |
| 2005 | -- | $37,320 |
| 2004 | -- | $37,320 |
| 2003 | -- | $37,320 |
| 2002 | -- | $37,320 +9.7% |
| 2001 | -- | $34,020 |
| 2000 | -- | $34,020 |
Find assessor info on the county website
Neighborhood: 72908
Nearby homes
- $352,2004 bd3 ba2.9k sqft9901 Wellington Way, Fort Smith, AR 72908Off Market
- $297,200-- bd2 ba2.6k sqft9924 Wellington Way, Fort Smith, AR 72908Off Market
- $303,700-- bd3 ba2.5k sqft9916 Wellington Way, Fort Smith, AR 72908Off Market
- $407,8004 bd3 ba3.5k sqft9932 Wellington Way, Fort Smith, AR 72908Off Market
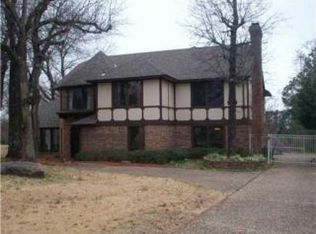
- $531,4173 bd3 ba2.4k sqft1617 Wellington Way, Fort Smith, AR 72908Sold
- $289,6003 bd3 ba2.9k sqft9825 Wellington Way, Fort Smith, AR 72908Off Market
- $445,2005 bd4 ba3k sqft9908 Wellington Way, Fort Smith, AR 72908Off Market
- $526,1004 bd3 ba2.5k sqft1616 Wellington Way, Fort Smith, AR 72908Sold
Nearby schools
GreatSchools rating
- 7/10Elmer H. Cook Elementary SchoolGrades: PK-5Distance: 1.4 mi
- 6/10Ramsey Junior High SchoolGrades: 6-8Distance: 4.2 mi
- 7/10Southside High SchoolGrades: 9-12Distance: 4.2 mi
Schools provided by the listing agent
- Elementary: Cook
- Middle: Ramsey
- High: Southside
- District: Fort Smith
Source: Western River Valley BOR. This data may not be complete. We recommend contacting the local school district to confirm school assignments for this home.
Sell for more on Zillow
Get a Zillow Showcase℠ listing at no additional cost and you could sell for .
$308,600
2% more
+$6,172
With Zillow Showcase(estimated)
$314,772
Sell for more on Zillow
Get a Zillow Showcase℠ listing at no additional cost and you could sell for .
$308,600
2% more
+$6,172
With Zillow Showcase(estimated)
$314,772
- Arkansas
- Sebastian County
- Fort Smith
- 72908
- 9917 Wellington Way
