Heart of Shadow Hills. Super Private with City & Mountain Views. Although the address is on Sunland Blvd. the House is NOT. It is located up this private driveway share by 5 other homes in the hillside with no street noise. This 3 Bed +2 full bathrooms sits on 1/2+ acre (23,000 sq. ft. lot), 2 car garage, Stone & hardwood flooring, huge family kitchen with Stainless appliances adjoins to over 4000 sq. ft. of outdoor living space with BBQ, Gazeebo, fireplace & waterfall feature. Includes 6 person jacuzzi at top level, unbelievable $1,000,000 Views of San Fernando Valley & mountains and mind blowing sunsets. Tucked away up a private driveway in Shadow Hills. 2 Tiered property with multi-level entertainment areas to enjoy. Neighbors are spread out & not visible from 3 sides of the property. Very private. Home is featured with SunPower Solar to save on monthly electricity, Home security system, Entire property is gated, water filtration system, water fall feature & a Koi Pond. Entire house is newly remodeled with crown moldings, vaulted ceiling wood beams & laundry
Sold for $1,110,000
Tax assessed value
$1,110,000
9918 3/8 Sunland Blvd, Sunland, CA 91040
3beds
1,833sqft
SingleFamily
Built in 1951
0.53 Acres Lot
$1,174,100 Zestimate®
$606/sqft
$4,510 Estimated rent
Home value
$1,174,100
$1.12M - $1.24M
$4,510/mo
Zestimate® history
Owner options
List your home for rent
$4,510/mo
Rent Zestimate®
Find your next renter with Zillow Rental Manager. Plus, with online applications, you can quickly screen prospective tenants – for free.
$4,510/mo
Rent Zestimate®
Refinance and save
$7,099/mo
Est. payment
Refinancing to a lower rate could help reduce your monthly payments and save thousands over the life of the loan.
$7,099/mo
Est. payment
Explore your selling options
Work with a Zillow partner agent
Leverage their expertise and Zillow's premium Showcase listings to get your home seen by more buyers.
Get startedList with your own agent
Get your home in front of millions of buyers by listing it on Zillow.
Learn how to do itSell it yourself
Take full control of how buyers see your home on Zillow by listing For Sale by Owner (FSBO).
List your homeWhat's special
Facts & features
Interior
Bedrooms & bathrooms
- Bedrooms: 3
- Bathrooms: 2
- Full bathrooms: 2
Heating
- Forced air, Electric, Gas, Solar
Cooling
- Central, Solar
Appliances
- Included: Dishwasher, Dryer, Freezer, Garbage disposal, Microwave, Range / Oven, Refrigerator, Washer
- Laundry: In Unit
Features
- Flooring: Tile, Hardwood, Laminate, Slate
- Basement: None
- Has fireplace: Yes
Interior area
- Total interior livable area: 1,833 sqft
Property
Parking
- Total spaces: 6
- Parking features: Garage - Attached, Off-street, On-street
Features
- Exterior features: Stone, Stucco
- Has spa: Yes
- Has view: Yes
- View description: City, Mountain
Lot
- Size: 0.53 Acres
Details
- Parcel number: 2545008003
Construction
Type & style
- Home type: SingleFamily
- Architectural style: Conventional
Materials
- Roof: Shake / Shingle
Condition
- Year built: 1951
Community & HOA
Location
- Region: Sunland
Financial & listing details
- Price per square foot: $606/sqft
- Tax assessed value: $1,110,000
- Annual tax amount: $13,574
Price history
| Date | Event | Price |
|---|---|---|
| 8/8/2024 | Sold | $1,110,000-1.3%$606/sqft |
Source: Public Record Report a problem | ||
| 7/15/2024 | Pending sale | $1,125,000$614/sqft |
Source:  CLAW #24-377223 Report a problem CLAW #24-377223 Report a problem | ||
| 7/3/2024 | Price change | $1,125,000-1.1%$614/sqft |
Source: CLAW #24-377223 Report a problem | ||
| 6/19/2024 | Price change | $1,137,000-1%$620/sqft |
Source: CLAW #24-377223 Report a problem | ||
| 6/2/2024 | Price change | $1,149,000-4.2%$627/sqft |
Source: CLAW #24-377223 Report a problem | ||
| 5/23/2024 | Price change | $1,199,000+0.8%$654/sqft |
Source: CLAW #24-377223 Report a problem | ||
| 4/29/2024 | Price change | $1,190,000-4.8%$649/sqft |
Source: CLAW #24-377223 Report a problem | ||
| 4/6/2024 | Listed for sale | $1,250,000+331%$682/sqft |
Source: CLAW #24-377223 Report a problem | ||
| 5/9/2020 | Listing removed | $4,000$2/sqft |
Source: Lexco Home Services Inc. Report a problem | ||
| 4/21/2020 | Listed for rent | $4,000+5.3%$2/sqft |
Source: Lexco Home Services Inc. Report a problem | ||
| 10/16/2018 | Listing removed | $3,800$2/sqft |
Source: Lexco Home Services Inc. Report a problem | ||
| 10/6/2018 | Price change | $3,800-5%$2/sqft |
Source: Lexco Home Services Inc. Report a problem | ||
| 9/13/2018 | Listed for rent | $4,000$2/sqft |
Source: Owner Report a problem | ||
| 4/1/2011 | Sold | $290,000-3.8%$158/sqft |
Source: Public Record Report a problem | ||
| 4/8/2010 | Sold | $301,500-44.7%$164/sqft |
Source: Public Record Report a problem | ||
| 5/3/2005 | Sold | $545,000+73%$297/sqft |
Source: Public Record Report a problem | ||
| 2/8/2005 | Sold | $315,000$172/sqft |
Source: Public Record Report a problem | ||
Public tax history
| Year | Property taxes | Tax assessment |
|---|---|---|
| 2025 | $13,574 +174.8% | $1,110,000 +187.2% |
| 2024 | $4,940 +1.9% | $386,554 +2% |
| 2023 | $4,847 +4.7% | $378,975 +2% |
| 2022 | $4,629 +1.3% | $371,545 +2% |
| 2021 | $4,568 -0.9% | $364,261 +1% |
| 2020 | $4,609 | $360,527 +2% |
| 2019 | $4,609 +6.9% | $353,459 +2% |
| 2018 | $4,312 | $346,530 +8.2% |
| 2017 | $4,312 +8.4% | $320,129 +2% |
| 2016 | $3,980 +2.6% | $313,853 +1.5% |
| 2015 | $3,880 +0.8% | $309,140 +2% |
| 2014 | $3,851 | $303,085 +2.5% |
| 2012 | -- | $295,800 -29.6% |
| 2011 | -- | $420,139 +23% |
| 2010 | -- | $341,700 +10.1% |
| 2009 | -- | $310,400 -55.2% |
| 2008 | -- | $693,300 -20.8% |
| 2007 | -- | $875,000 +57.4% |
| 2006 | -- | $555,900 |
| 2005 | -- | $555,900 +1663.3% |
| 2004 | -- | $31,526 +1.9% |
| 2003 | -- | $30,949 +2% |
| 2002 | -- | $30,343 +4% |
| 2000 | -- | $29,167 |
Find assessor info on the county website
Neighborhood: Shadow Hills
Nearby homes
- $989,6002 bd2 ba1.5k sqft9918 1/4 Sunland Blvd, Los Angeles, CA 91040Off Market
- $1,024,2003 bd2 ba1.2k sqft9777 Shadow Island Dr, Sunland, CA 91040Off Market
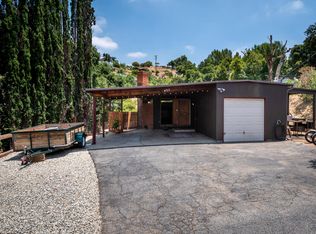
- $4,373-- bd-- ba-- sqft9791 Shadow Island Dr, Sunland, CA 91040Off Market
- $371,4220.552 Acres9918 1/2 Sunland Blvd, Los Angeles, CA 91040Off Market

- $1,189,5004 bd2 ba1.8k sqft9732 Sombra Terrace St, Sunland, CA 91040Off Market
- $1,278,0003 bd2 ba1.6k sqft9765 Shadow Island Dr, Sunland, CA 91040Off Market
- $1,490,1006 bd3 ba3k sqft9742 Sombra Terrace St, Sunland, CA 91040Off Market
- $1,105,6003 bd2 ba1.6k sqft9720 Sombra Terrace St, Sunland, CA 91040Off Market
Nearby schools
GreatSchools rating
- 8/10Stonehurst Avenue Elementary SchoolGrades: K-5Distance: 1.5 mi
- 4/10Charles Maclay Middle SchoolGrades: 6-8Distance: 3.8 mi
- 7/10Verdugo Hills Senior High SchoolGrades: 9-12Distance: 2.7 mi
Get a cash offer in 3 minutes
Find out how much your home could sell for in as little as 3 minutes with a no-obligation cash offer.
Estimated market value
$1,174,100
Get a cash offer in 3 minutes
Find out how much your home could sell for in as little as 3 minutes with a no-obligation cash offer.
Estimated market value
$1,174,100
- California
- Los Angeles County
- Los Angeles
- 91040
- Shadow Hills
- 9918 3/8 Sunland Blvd
Nearby cities
Nearby neighborhoods
Nearby zip codes
Other Los Angeles Topics
