Are you ready for a change of scenery? Look no further than this stunning 3bdrm/2bath home for sale located in the Harrison Ranch community. You'll have access to fantastic amenities such as a community Olympic size pool, tennis courts, gym, basketball and pickleball courts. This home is priced right at a recent appraisal price before the brand NEW ROOF and NEW water heater. Each room has been freshly painted with the living/dining area and kitchen featuring crown molding. No rugs to contend with as there is waterproof flooring throughout the home. The main bedroom has a vaulted ceiling with large windows that overlook the lake and you have a walk-in closet. The kitchen has plenty of natural light from the window at the eat-in area which has room for a small kitchenette table. This kitchen boasts a deep sink with a large pass-through to the dining area. You will enjoy cooking with these high-end appliances (LG Pro-Bake Convection Double Oven and a Bosch Dishwasher). The main bathroom features a walk-in shower and both baths have been upgraded for a touch of luxury. There is an extra long Screened lanai that overlooks the lake and the backyard is fenced. Sprinkler system is on reclaimed water. Minutes away you have the Ellenton Outlet Mall and ice skating rink. Bikeable from your home is an abundance of shopping and restaurants to enjoy. A short drive to St. Pete for commuters. Don't miss out on this opportunity to own a beautiful home on a quiet street with relaxing views. Schedule a showing and make this house your new home sweet home! Note: CDD fees are included in taxes.
Sold for $348,000
$348,000
9918 50th Street Cir E, Parrish, FL 34219
3beds
1,460sqft
Single Family Residence
Built in 2008
7,100 Square Feet Lot
$331,800 Zestimate®
$238/sqft
$2,397 Estimated rent
Home value
$331,800
$302,000 - $365,000
$2,397/mo
Zestimate® history
Owner options
List your home for rent
$2,397/mo
Rent Zestimate®
Find your next renter with Zillow Rental Manager. Plus, with online applications, you can quickly screen prospective tenants – for free.
$2,397/mo
Rent Zestimate®
Refinance and save
$2,353/mo
Est. payment
Refinancing to a lower rate could help reduce your monthly payments and save thousands over the life of the loan.
$2,353/mo
Est. payment
Explore your selling options
Work with a Zillow partner agent
Leverage their expertise and Zillow's premium Showcase listings to get your home seen by more buyers.
Get startedList with your own agent
Get your home in front of millions of buyers by listing it on Zillow.
Learn how to do itSell it yourself
Take full control of how buyers see your home on Zillow by listing For Sale by Owner (FSBO).
List your homeWhat's special
Tennis courtsBrand new roofCommunity olympic size poolPlenty of natural lightBasketball and pickleball courtsWaterproof flooringVaulted ceiling
Zillow last checked:
Listing updated:
Listed by:
Deborah Wolfinger 941-650-7290,
ROSEBAY INTERNATIONAL REALTY, INC 941-366-7673
Bought with:
Philip Mobilio, IV, 3441720
FINE PROPERTIES
Source: Stellar MLS,MLS#: A4639167 Originating MLS: Sarasota - Manatee
Originating MLS: Sarasota - Manatee
Facts & features
Interior
Bedrooms & bathrooms
- Bedrooms: 3
- Bathrooms: 2
- Full bathrooms: 2
Primary bedroom
- Features: Ceiling Fan(s), Walk-In Closet(s)
- Level: First
- Area: 168 Square Feet
- Dimensions: 14x12
Bedroom 3
- Features: Ceiling Fan(s), Built-in Closet
- Level: First
- Area: 110 Square Feet
- Dimensions: 11x10
Bathroom 2
- Features: Ceiling Fan(s), Built-in Closet
- Level: First
- Area: 120 Square Feet
- Dimensions: 12x10
Balcony porch lanai
- Level: First
- Area: 250 Square Feet
- Dimensions: 25x10
Dinette
- Level: First
- Area: 121 Square Feet
- Dimensions: 11x11
Kitchen
- Features: Breakfast Bar
- Level: First
- Area: 117 Square Feet
- Dimensions: 13x9
Living room
- Level: First
- Area: 182 Square Feet
- Dimensions: 14x13
Heating
- Central, Electric
Cooling
- Central Air
Appliances
- Included: Convection Oven, Dishwasher, Disposal, Dryer, Ice Maker, Microwave, Refrigerator, Washer
- Laundry: Inside
Features
- Ceiling Fan(s), Crown Molding, Dry Bar, Living Room/Dining Room Combo, Walk-In Closet(s)
- Flooring: Laminate
- Doors: Sliding Doors
- Windows: Blinds, Shutters, Window Treatments, Hurricane Shutters
- Has fireplace: No
Interior area
- Total structure area: 2,212
- Total interior livable area: 1,460 sqft
Property
Parking
- Total spaces: 2
- Parking features: Garage - Attached
- Attached garage spaces: 2
Features
- Levels: One
- Stories: 1
- Patio & porch: Enclosed, Patio
- Exterior features: Irrigation System, Sidewalk
- Fencing: Fenced
- Has view: Yes
- View description: Water
- Water view: Water
- Waterfront features: Lake Front
Lot
- Size: 7,100 Square Feet
- Features: Sidewalk
- Residential vegetation: Trees/Landscaped
Details
- Parcel number: 726423859
- Zoning: PDMU/NCO
- Special conditions: None
Construction
Type & style
- Home type: SingleFamily
- Architectural style: Ranch
- Property subtype: Single Family Residence
Materials
- Block
- Foundation: Block, Slab
- Roof: Shingle
Condition
- New construction: No
- Year built: 2008
Details
- Builder name: Pulte
Utilities & green energy
- Sewer: Public Sewer
- Water: Public
- Utilities for property: Cable Available, Water Available
Community & HOA
Community
- Features: Clubhouse, Fitness Center, Park, Playground, Pool
- Pet fee: $0 monthly
- Subdivision: HARRISON RANCH PH I-B
HOA
- Has HOA: Yes
- Services included: Community Pool, Manager, Recreational Facilities
- HOA fee: $10 monthly
- HOA name: Rizzetta & Company Inc.
- HOA phone: 813-514-0400
Location
- Region: Parrish
Financial & listing details
- Price per square foot: $238/sqft
- Tax assessed value: $258,220
- Annual tax amount: $4,556
- Date on market: 2/5/2025
- Cumulative days on market: 22 days
- Listing terms: Cash,Conventional,FHA,USDA Loan
- Ownership: Fee Simple
- Total actual rent: 0
- Road surface type: Asphalt
Price history
| Date | Event | Price |
|---|---|---|
| 3/31/2025 | Sold | $348,000-3.3%$238/sqft |
Source:  Stellar MLS #A4639167 Report a problem Stellar MLS #A4639167 Report a problem | ||
| 2/27/2025 | Pending sale | $359,900$247/sqft |
Source: Stellar MLS #A4639167 Report a problem | ||
| 2/26/2025 | Price change | $359,900-1.4%$247/sqft |
Source: Stellar MLS #A4639167 Report a problem | ||
| 2/5/2025 | Listed for sale | $365,000+80.7%$250/sqft |
Source: Stellar MLS #A4639167 Report a problem | ||
| 8/26/2016 | Sold | $202,000-3.8%$138/sqft |
Source: Stellar MLS #A4149992 Report a problem | ||
| 7/3/2016 | Listed for sale | $209,900$144/sqft |
Source: SHIRLEY INTERNATIONAL REALTY #A4149992 Report a problem | ||
| 5/30/2016 | Pending sale | $209,900$144/sqft |
Source: SHIRLEY INTERNATIONAL REALTY #A4149992 Report a problem | ||
| 4/22/2016 | Price change | $209,900-2.3%$144/sqft |
Source: SHIRLEY INTERNATIONAL REALTY #A4149992 Report a problem | ||
| 3/27/2016 | Listed for sale | $214,900+46.5%$147/sqft |
Source: SHIRLEY INTERNATIONAL REALTY #A4149992 Report a problem | ||
| 10/8/2008 | Sold | $146,700$100/sqft |
Source: Public Record Report a problem | ||
Public tax history
| Year | Property taxes | Tax assessment |
|---|---|---|
| 2025 | $4,747 +4.2% | $188,951 +2.9% |
| 2024 | $4,556 +2.1% | $183,626 +3% |
| 2023 | $4,463 +1.5% | $178,278 +3% |
| 2022 | $4,395 +5.1% | $173,085 +3% |
| 2021 | $4,183 +1.2% | $168,044 +1.4% |
| 2020 | $4,132 +1% | $165,724 +2.3% |
| 2019 | $4,093 | $161,998 +1.9% |
| 2018 | $4,093 +1.8% | $158,977 +2.1% |
| 2017 | $4,021 +26.7% | $155,707 +31.8% |
| 2016 | $3,173 | $118,133 +0.7% |
| 2015 | $3,173 | $117,312 +0.8% |
| 2014 | $3,173 +4.8% | $116,381 +1.5% |
| 2013 | $3,026 +302522% | $114,661 +1.7% |
| 2012 | $1 | $112,744 -3.2% |
| 2011 | $1 | $116,503 -0.2% |
| 2010 | -- | $116,739 -4.1% |
| 2009 | $3,365 +59.8% | $121,724 +184.7% |
| 2008 | $2,105 +221% | $42,750 |
| 2007 | $656 +249.5% | $42,750 +277.8% |
| 2006 | $188 | $11,315 |
Find assessor info on the county website
Neighborhood: 34219
Nearby homes
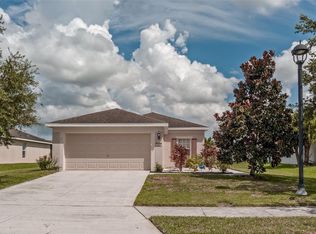
- $315,0003 bd2 ba1.2k sqft9914 50th Street Cir E, Parrish, FL 34219Sold
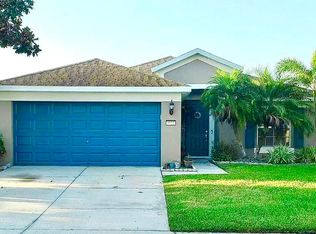
- $315,3004 bd2 ba1.6k sqft9922 50th Street Cir E, Parrish, FL 34219Off Market
- $288,8003 bd2 ba1.2k sqft9926 50th Street Cir E, Parrish, FL 34219Off Market

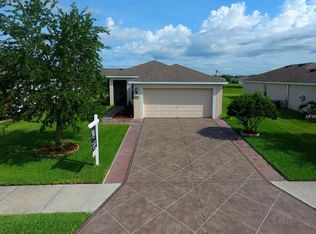
- $311,1003 bd2 ba1.4k sqft9912 50th Street Cir E, Parrish, FL 34219Off Market
- $427,4003 bd3 ba2.1k sqft9912, 50th St Cir E #50TH ST CI, Parrish, FL 34219Off Market
- $315,3003 bd2 ba1.4k sqft9930 50th St Cir E, Parrish, FL 34219Off Market
- $306,0003 bd2 ba1.4k sqft9930 50th Street Cir E, Parrish, FL 34219Off Market
- $303,9003 bd2 ba1.4k sqft9917 50th Street Cir E, Parrish, FL 34219Off Market
Nearby schools
GreatSchools rating
- 2/10Blackburn Elementary SchoolGrades: PK-5Distance: 4.3 mi
- 5/10Buffalo Creek Middle SchoolGrades: 6-8Distance: 2 mi
- 5/10Parrish Community High SchoolGrades: 9-12Distance: 2.2 mi
Get a cash offer in 3 minutes
Find out how much your home could sell for in as little as 3 minutes with a no-obligation cash offer.
Estimated market value
$331,800
Get a cash offer in 3 minutes
Find out how much your home could sell for in as little as 3 minutes with a no-obligation cash offer.
Estimated market value
$331,800
- Florida
- Manatee County
- Parrish
- 34219
- 9918 50th Street Cir E
Nearby cities
Nearby zip codes
Other Parrish Topics
