WELCOME TO WHITE CAPS! This spacious 3-bedroom, 2.5-bath, two-story home offers approximately 1,980 square feet of living space and a comfortable layout with room to grow. The main level features inviting living areas, while the upper level includes three bedrooms and two full baths. A fully finished basement provides additional space for entertaining. Enjoy the convenience of an attached garage and an established White Caps neighborhood near schools, shopping, dining, parks, and everyday amenities. Don't miss the opportunity to make this Kenosha home your own!
Contingent
$379,900
9918 66th STREET, Kenosha, WI 53142
3beds
1,965sqft
Single Family Residence
Built in 2001
6,969 Square Feet Lot
$382,200 Zestimate®
$193/sqft
$4/mo HOA
What's special
Attached garage
- 17 days
- 1,162
- 93
Likely to sell faster than
Zillow last checked:
Listing updated:
Listed by:
The Lisa Fabiano Group* 262-671-0784,
EXP Realty, LLC Kenosha
Source: WIREX MLS,MLS#: 1981615 Originating MLS: Metro MLS
Originating MLS: Metro MLSFacts & features
Interior
Bedrooms & bathrooms
- Bedrooms: 3
- Bathrooms: 3
- Full bathrooms: 2
- 1/2 bathrooms: 1
Primary bedroom
- Level: Upper
- Area: 238
- Dimensions: 17 x 14
Bedroom 2
- Level: Upper
- Area: 144
- Dimensions: 12 x 12
Bedroom 3
- Level: Upper
- Area: 120
- Dimensions: 12 x 10
Bathroom
- Features: Tub Only, Whirlpool, Master Bedroom Bath: Tub/No Shower, Master Bedroom Bath: Walk-In Shower, Master Bedroom Bath, Shower Over Tub, Shower Stall
Dining room
- Level: Main
- Area: 160
- Dimensions: 16 x 10
Family room
- Level: Main
- Area: 216
- Dimensions: 18 x 12
Living room
- Level: Main
- Area: 195
- Dimensions: 15 x 13
Heating
- Natural Gas, Forced Air
Cooling
- Central Air
Appliances
- Included: Dishwasher, Dryer, Microwave, Oven, Range, Refrigerator, Washer
Features
- High Speed Internet, Walk-In Closet(s), Kitchen Island
- Basement: Full,Concrete
Interior area
- Total structure area: 1,965
- Total interior livable area: 1,965 sqft
Property
Parking
- Total spaces: 2
- Parking features: Garage Door Opener, Attached, 2 Car
- Attached garage spaces: 2
Features
- Levels: Two
- Stories: 2
- Patio & porch: Patio
- Has spa: Yes
- Spa features: Bath
- Fencing: Fenced Yard
Lot
- Size: 6,969 Square Feet
- Features: Sidewalks
Details
- Parcel number: 0312205251788
- Zoning: RS-2
Construction
Type & style
- Home type: SingleFamily
- Architectural style: Contemporary
- Property subtype: Single Family Residence
Materials
- Vinyl Siding
Condition
- 21+ Years
- New construction: No
- Year built: 2001
Utilities & green energy
- Sewer: Public Sewer
- Water: Public
- Utilities for property: Cable Available
Community & HOA
Community
- Subdivision: White Caps
HOA
- Has HOA: Yes
- HOA fee: $50 annually
Location
- Region: Kenosha
- Municipality: Kenosha
Financial & listing details
- Price per square foot: $193/sqft
- Tax assessed value: $363,200
- Annual tax amount: $7,244
- Date on market: 9/22/2026
- Inclusions: Oven/Range; Microwave; Dishwasher; Refrigerator; Washer; Dryer
- Exclusions: Seller's Personal Property; Basement Freezer
Estimated market value
$382,200
$363,000 - $401,000
$2,676/mo
Price history
| Date | Event | Price |
|---|---|---|
| 10/4/2026 | Contingent | $379,900$193/sqft |
Source:  WIREX MLS #1981615 Report a problem WIREX MLS #1981615 Report a problem | ||
| 9/22/2026 | Listed for sale | $379,900+145.1%$193/sqft |
Source: eXp Realty #1981615 Report a problem | ||
| 8/8/2012 | Sold | $155,000-6.1%$79/sqft |
Source:  MRED as distributed by MLS GRID #08057278 Report a problem MRED as distributed by MLS GRID #08057278 Report a problem | ||
| 5/3/2012 | Listed for sale | $165,000+33.1%$84/sqft |
Source: KELLER WILLIAMS PREMIER REALTY Report a problem | ||
| 4/5/2012 | Sold | $124,000-47.2%$63/sqft |
Source: Public Record Report a problem | ||
| 5/12/2005 | Sold | $235,000$120/sqft |
Source: Public Record Report a problem | ||
Public tax history
| Year | Property taxes | Tax assessment |
|---|---|---|
| 2025 | $6,479 +5.7% | $363,200 +54.3% |
| 2024 | $6,131 +4.8% | $235,400 |
| 2023 | $5,852 | $235,400 |
| 2022 | -- | $235,400 |
| 2021 | -- | $235,400 |
| 2020 | -- | $235,400 |
| 2019 | -- | $235,400 +21.7% |
| 2018 | -- | $193,400 |
| 2017 | -- | $193,400 |
| 2016 | $5,417 +5.7% | $193,400 +1.6% |
| 2015 | $5,127 -0.9% | $190,400 |
| 2014 | $5,176 +0.3% | $190,400 +3.8% |
| 2013 | $5,158 | $183,400 |
| 2012 | $5,158 -4.8% | $183,400 -8.5% |
| 2011 | $5,417 -0.7% | $200,500 |
| 2010 | $5,457 +4.5% | $200,500 -12.4% |
| 2009 | $5,221 +7.8% | $228,900 |
| 2008 | $4,843 +2.8% | $228,900 -2.3% |
| 2007 | $4,713 +0.4% | $234,200 |
| 2006 | $4,695 -1.8% | $234,200 +11.4% |
| 2005 | $4,781 +7.1% | $210,300 |
| 2004 | $4,465 +2.5% | $210,300 +17.2% |
| 2003 | $4,356 | $179,400 |
| 2002 | -- | $179,400 |
| 2001 | -- | -- |
Find assessor info on the county website
Monthly payment
Est. payment
Payment breakdown
Explore the cost of this home by adjusting the details. Changes won't be saved.Climate risks
Neighborhood: White Caps
Nearby schools
Schools provided by the listing agent
- Elementary: Nash
- Middle: Mahone
- High: Indian Trail Hs & Academy
- District: Kenosha
Source: WIREX MLS. This data may not be complete. We recommend contacting the local school district to confirm school assignments for this home.
Similar homes
- $429,9003 bd4 ba2.8k sqft9308 68th STREET, Kenosha, WI 53142Active
 MLS ID #1983997, Emmanuel Martinez. WIREX MLS
 - $339,9003 bd1 ba1.1k sqft6300 104th AVENUE, Kenosha, WI 53142Active
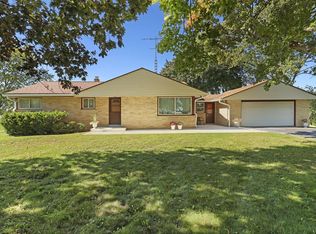 MLS ID #1984001, Gitzlaff Team*. WIREX MLS
 - $319,9003 bd2 ba1.3k sqft6318 96th AVENUE, Kenosha, WI 53142Active
 MLS ID #1983963, Michael Zacker. WIREX MLS
 - $402,0003 bd3 ba1.5k sqft9405 73rd STREET, Kenosha, WI 53142Active
 MLS ID #1981612, Kathleen Bak. WIREX MLS
