Beautifully renovated home with hardwood floors throughout main level. New interior and exterior paint, kitchen has stunning new quartz countertops, new appliances annd backsplash. Updated bathrooms with tile walls, new light fixtures, toilets, and vanities. Spacious full basement has it’s own fill bath and closet which can be used as a large en suite. Brand new driveway for additional parking, front stoop and walk way. Fresh landscaping, sod and deck.
Sold
Price Unknown
9918 Benson St, Overland Park, KS 66212
3beds
1,540sqft
Single Family Residence
Built in 1962
0.27 Acres Lot
$355,100 Zestimate®
$--/sqft
$2,296 Estimated rent
Home value
$355,100
$334,000 - $380,000
$2,296/mo
Zestimate® history
Owner options
List your home for rent
$2,296/mo
Rent Zestimate®
Find your next renter with Zillow Rental Manager. Plus, with online applications, you can quickly screen prospective tenants – for free.
$2,296/mo
Rent Zestimate®
Refinance and save
$285/mo
Est. payment
Refinancing to a lower rate could help reduce your monthly payments and save thousands over the life of the loan.
$285/mo
Est. payment
Explore your selling options
Work with a Zillow partner agent
Leverage their expertise and Zillow's premium Showcase listings to get your home seen by more buyers.
Get startedList with your own agent
Get your home in front of millions of buyers by listing it on Zillow.
Learn how to do itSell it yourself
Take full control of how buyers see your home on Zillow by listing For Sale by Owner (FSBO).
List your homeWhat's special
Zillow last checked:
Listing updated:
Listed by:
Brandi Shoemaker 913-709-8698,
Keller Williams Realty Partners Inc.
Bought with:
Becca Hageman, 2019027634
Compass Realty Group
Source: Heartland MLS as distributed by MLS GRID,MLS#: 2619493
Facts & features
Interior
Bedrooms & bathrooms
- Bedrooms: 3
- Bathrooms: 2
- Full bathrooms: 2
Dining room
- Description: Formal
Heating
- Forced Air
Cooling
- Attic Fan, Electric
Appliances
- Included: Dishwasher, Disposal, Exhaust Fan, Refrigerator
- Laundry: Lower Level
Features
- Flooring: Carpet, Concrete, Laminate, Wood
- Windows: Thermal Windows
- Basement: Finished,Full,Walk-Up Access
- Has fireplace: No
Interior area
- Total structure area: 1,540
- Total interior livable area: 1,540 sqft
- Finished area above ground: 950
- Finished area below ground: 590
Property
Parking
- Total spaces: 1
- Parking features: Attached, Garage Faces Front
- Attached garage spaces: 1
Features
- Patio & porch: Deck
- Fencing: Metal
Lot
- Size: 0.27 Acres
- Features: City Lot
Details
- Additional structures: Shed(s)
- Parcel number: NP734000030039
Construction
Type & style
- Home type: SingleFamily
- Architectural style: Traditional
- Property subtype: Single Family Residence
Materials
- Frame, Wood Siding
- Roof: Composition
Condition
- Year built: 1962
Utilities & green energy
- Sewer: Public Sewer
- Water: Public
Community & HOA
Community
- Subdivision: Regency Park
HOA
- Has HOA: Yes
- Services included: Trash
- HOA fee: $285 annually
Location
- Region: Overland Park
Financial & listing details
- Tax assessed value: $298,000
- Annual tax amount: $3,538
- Date on market: 5/15/2026
- Listing terms: Cash,Conventional,FHA,VA Loan
- Ownership: Private
Price history
| Date | Event | Price |
|---|---|---|
| 7/14/2026 | Sold | -- |
Source:  Heartland MLS as distributed by MLS GRID #2619493 Report a problem Heartland MLS as distributed by MLS GRID #2619493 Report a problem | ||
| 6/17/2026 | Pending sale | $365,000$237/sqft |
Source: Heartland MLS as distributed by MLS GRID #2619493 Report a problem | ||
| 5/23/2026 | Price change | $365,000-1.2%$237/sqft |
Source: Heartland MLS as distributed by MLS GRID #2619493 Report a problem | ||
| 5/15/2026 | Listed for sale | $369,500+99.7%$240/sqft |
Source: Heartland MLS as distributed by MLS GRID #2619493 Report a problem | ||
| 2/12/2026 | Sold | -- |
Source: Heartland MLS as distributed by MLS GRID #2596584 Report a problem | ||
| 10/17/2019 | Sold | -- |
Source: Heartland MLS as distributed by MLS GRID #2185506 Report a problem | ||
| 8/27/2019 | Listed for sale | $185,000$120/sqft |
Source: Keller Williams Realty Partner #2185506 Report a problem | ||
Public tax history
| Year | Property taxes | Tax assessment |
|---|---|---|
| 2025 | $3,539 +20.9% | $34,270 +11.7% |
| 2024 | $2,926 +6.7% | $30,694 +8.9% |
| 2023 | $2,742 +12.2% | $28,187 +11.3% |
| 2022 | $2,444 | $25,335 +12.7% |
| 2021 | -- | $22,471 +6.8% |
| 2020 | $2,141 | $21,033 +5.7% |
| 2019 | -- | $19,907 +9.7% |
| 2018 | -- | $18,147 +4.1% |
| 2017 | $1,807 +2.6% | $17,434 +4.3% |
| 2016 | $1,762 +5.4% | $16,721 +3.1% |
| 2015 | $1,672 +2.8% | $16,215 +3% |
| 2013 | $1,626 +3.1% | $15,744 -0.1% |
| 2012 | $1,577 +1.4% | $15,755 -1.9% |
| 2010 | $1,555 +0.2% | $16,054 -1.7% |
| 2009 | $1,551 -5.7% | $16,330 |
| 2008 | $1,644 +3.5% | $16,330 +2% |
| 2007 | $1,589 +11.5% | $16,008 +2.7% |
| 2006 | $1,426 | $15,583 +4.8% |
| 2005 | -- | $14,869 |
Find assessor info on the county website
Neighborhood: 66212
Nearby homes
- $--3 bd2 ba1.3k sqft9920 Benson Dr, Overland Park, KS 66212Sold
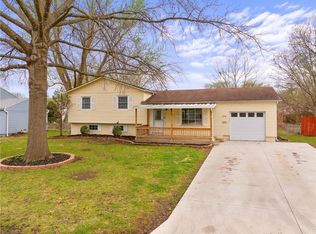
- $--3 bd2 ba1.5k sqft8909 W 99th Ter, Overland Park, KS 66212Sold

- $288,3003 bd1 ba1k sqft8917 W 99th Ter, Overland Park, KS 66212Off Market
- $329,0004 bd2 ba1.4k sqft9922 Benson St, Overland Park, KS 66212Off Market

- $338,4003 bd2 ba1.4k sqft8915 W 99th Ter, Overland Park, KS 66212Off Market
- $325,3005 bd3 ba1.6k sqft10021 Kessler St, Overland Park, KS 66212Off Market
- $322,0003 bd2 ba1k sqft10019 Kessler St, Overland Park, KS 66212Off Market
- $278,2003 bd1 ba975 sqft8905 W 99th Ter, Overland Park, KS 66212Off Market
Nearby schools
GreatSchools rating
- 7/10Brookridge Elementary SchoolGrades: PK-6Distance: 0.6 mi
- 8/10Indian Woods Middle SchoolGrades: 7-8Distance: 1.8 mi
- 8/10Shawnee Mission South High SchoolGrades: 9-12Distance: 2 mi
Schools provided by the listing agent
- Elementary: Brookridge
- Middle: Indian Woods
- High: SM South
Source: Heartland MLS as distributed by MLS GRID. This data may not be complete. We recommend contacting the local school district to confirm school assignments for this home.
Get a cash offer in 3 minutes
Find out how much your home could sell for in as little as 3 minutes with a no-obligation cash offer.
Estimated market value
$355,100
Get a cash offer in 3 minutes
Find out how much your home could sell for in as little as 3 minutes with a no-obligation cash offer.
Estimated market value
$355,100
- Kansas
- Johnson County
- Overland Park
- 66212
- 9918 Benson St
Nearby cities
Nearby neighborhoods
Nearby zip codes
Other Overland Park Topics
