This must-see 5-bed, 3-bath DR Horton home sits on a lakefront lot in the gated, master-planned community of Sterling Lakes. This immaculate 2-story offers 2 beds down/3 up, a game room, and an open backyard view perfect for entertaining or relaxing.
The chef's kitchen features granite counters, an oversized island, stainless steel appliances, water softener, and generator connection. The living room impresses with high ceilings and large windows, while the first-floor primary suite offers a standalone shower (space for tub), dual vanities, and walk-in closet.
Enjoy serene lake views plus resort-style amenities—pool, playground, and clubhouse. Schedule your showing today!
For sale
Price cut: $10K (9/11)
$329,900
9918 Channel Set Way, Rosharon, TX 77583
5beds
2,850sqft
Single Family Residence
Built in 2015
7,679 Square Feet Lot
$322,000 Zestimate®
$116/sqft
$100/mo HOA
What's special
Lakefront lotWater softenerStainless steel appliancesGranite countersLarge windowsSerene lake viewsGame room
- 96 days
- 192
- 29
Zillow last checked:
Listing updated:
Listed by:
Khanh Tran TREC #0715005 281-777-3293,
KTP Realty
Source: HAR,MLS#: 93068857
Facts & features
Interior
Bedrooms & bathrooms
- Bedrooms: 5
- Bathrooms: 3
- Full bathrooms: 3
Primary bedroom
- Level: First
- Area: 270
- Dimensions: 18x15
Bedroom
- Level: Second
- Area: 121
- Dimensions: 11x11
Bedroom
- Level: First
- Area: 144
- Dimensions: 12x12
Bedroom
- Level: Second
- Area: 121
- Dimensions: 11x11
Bedroom
- Level: Second
- Area: 132
- Dimensions: 12x11
Dining room
- Level: First
- Area: 121
- Dimensions: 11x11
Game room
- Level: Second
- Area: 342
- Dimensions: 19x18
Kitchen
- Level: First
- Area: 414
- Dimensions: 23x18
Living room
- Level: First
- Area: 546
- Dimensions: 21x26
Heating
- Electric, Natural Gas
Cooling
- Electric
Appliances
- Included: Microwave, Dishwasher
Interior area
- Total structure area: 2,850
- Total interior livable area: 2,850 sqft
Property
Parking
- Total spaces: 2
- Parking features: Attached
- Attached garage spaces: 2
Features
- Levels: Multi/Split
- Stories: 2
Lot
- Size: 7,679 Square Feet
- Features: Subdivided, 0 Up To 1/4 Acre
Details
- Parcel number: 77910112046
Construction
Type & style
- Home type: SingleFamily
- Architectural style: Traditional
- Property subtype: Single Family Residence
Materials
- Brick, Vinyl Siding, Wood Siding
- Foundation: Slab
- Roof: Composition
Condition
- New construction: No
- Year built: 2015
Utilities & green energy
- Sewer: Public Sewer
- Water: Public
Community & HOA
Community
- Subdivision: Sterling Lakes At Iowa Colony
HOA
- Has HOA: Yes
- HOA fee: $1,200 annually
Location
- Region: Rosharon
Financial & listing details
- Price per square foot: $116/sqft
- Tax assessed value: $367,060
- Annual tax amount: $11,372
- Date on market: 6/21/2026
Estimated market value
$322,000
$306,000 - $338,000
$2,890/mo
Price history
| Date | Event | Price |
|---|---|---|
| 9/11/2026 | Price change | $329,900-2.9%$116/sqft |
Source:  HAR #93068857 Report a problem HAR #93068857 Report a problem | ||
| 6/21/2026 | Listed for sale | $339,900-4.3%$119/sqft |
Source: HAR #93068857 Report a problem | ||
| 5/20/2026 | Sold | -- |
Source: Public Record Report a problem | ||
| 12/10/2025 | Price change | $355,000+1.4%$125/sqft |
Source: HAR #81978096 Report a problem | ||
| 9/11/2025 | Price change | $350,000-5.4%$123/sqft |
Source: HAR #58729746 Report a problem | ||
| 3/12/2025 | Price change | $370,000-2.6%$130/sqft |
Source: HAR #58729746 Report a problem | ||
| 2/24/2025 | Price change | $380,000-5%$133/sqft |
Source: HAR #58729746 Report a problem | ||
| 12/20/2024 | Listed for sale | $400,000+16.6%$140/sqft |
Source: HAR #58729746 Report a problem | ||
| 9/19/2023 | Listing removed | -- |
Source: HAR #37058342 Report a problem | ||
| 8/1/2023 | Pending sale | $343,000$120/sqft |
Source: HAR #37058342 Report a problem | ||
| 7/20/2023 | Price change | $343,000-0.6%$120/sqft |
Source: HAR #37058342 Report a problem | ||
| 6/7/2023 | Price change | $345,000-1.4%$121/sqft |
Source: HAR #37058342 Report a problem | ||
| 4/28/2023 | Listed for sale | $350,000$123/sqft |
Source: HAR #37058342 Report a problem | ||
Public tax history
| Year | Property taxes | Tax assessment |
|---|---|---|
| 2025 | $8,509 +1.3% | $367,060 +1.8% |
| 2024 | $8,400 +935.5% | $360,450 +8% |
| 2023 | $811 -83.9% | $333,791 +10% |
| 2022 | $5,025 +5.1% | $303,446 +10% |
| 2021 | $4,780 | $275,860 |
| 2020 | -- | $275,860 +8.1% |
| 2019 | $3,790 -53% | $255,110 -3.7% |
| 2018 | $8,071 | $265,000 +2.9% |
| 2017 | $8,071 | $257,420 +64.9% |
| 2016 | -- | $156,150 +942.4% |
| 2015 | -- | $14,980 |
Find assessor info on the county website
Monthly payment
Est. payment
Payment breakdown
Explore the cost of this home by adjusting the details. Changes won't be saved.Climate risks
Neighborhood: 77583
Nearby schools
Schools provided by the listing agent
- Elementary: Sanchez Elementary School (Alvin)
- Middle: Iowa Colony Junior High
- High: Iowa Colony High School
Source: HAR. This data may not be complete. We recommend contacting the local school district to confirm school assignments for this home.

Similar homes
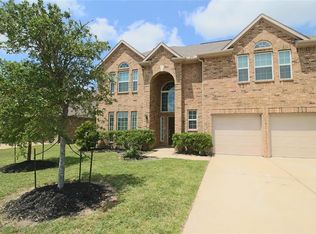
- $330,0004 bd3 ba2.6k sqft718 Harvest Bluff Dr, Rosharon, TX 77583For Sale
 MLS ID #24094252, Joauna Tuck, Illustrious Realty, LLC. HAR
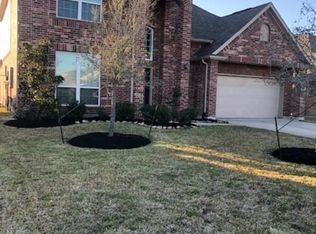
 - $339,0003 bd2 ba1.7k sqft1654 Sequoia Run Dr, Rosharon, TX 77583For Sale
 MLS ID #48758195, Tyler White, Prolific Realty Co. HAR
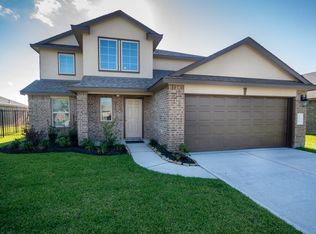
 - $294,0004 bd2 ba2.4k sqft9610 Ocean Dr, Iowa Colony, TX 77583For Sale
 MLS ID #69537370, Stephen Metarelis, Offerpad Brokerage, LLC. HAR
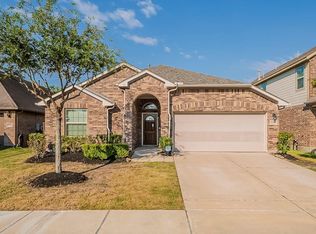
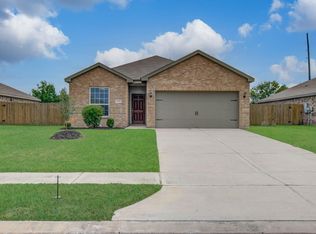
 - $239,9003 bd5 ba1.5k sqft1222 Paradise Found Dr, Iowa Colony, TX 77583For Sale
 MLS ID #79967559, Bhanuchand Paruchuri, Ladiya Real Estate LLC. HAR
