Prime Location. Built in 2004. Legal 3-family house with 9 beds and 4 baths. RENTAL UTILITIES: OWNER PAYS WATER ONLY. PROPERTY CAN BE DELIVERED VACANT. 4480sqft livable + OSE basement. Private Driveway. OSE basement with 3 sets of boilers/hot water tanks. 1st and 2nd floor units identical layout: open LR-Dr-Kit/ 3 Bed 1 Bath .... 3rd unit: 3rd and 4th floor duplex, Livingroom opens from 3rd floor groud to 4th floor ceiling, balcony, eat-in-kit, 3 bed 2 bath, terrace. SELLING "AS IS." All information is Considered Reliable but is not guaranteed.
Pending
$1,495,000
99-18 Corona Avenue, Corona, NY 11368
9beds
4,480sqft
Triplex, Multi Family
Built in 2004
-- sqft lot
$-- Zestimate®
$334/sqft
$-- HOA
What's special
- 171 days
- 11
- 1
Zillow last checked:
Listing updated:
Listed by:
Century Homes Realty Group LLC 718-886-6800,
Roger Liu 646-233-6608
Source: OneKey® MLS as distributed by MLS GRID,MLS#: 975018
Facts & features
Interior
Bedrooms & bathrooms
- Bedrooms: 9
- Bathrooms: 4
- Full bathrooms: 4
Heating
- Natural Gas
Cooling
- Ductless, Separate Meters, Wall/Window Unit(s)
Features
- First Floor Bedroom, First Floor Full Bath, Breakfast Bar, Chandelier, Eat-in Kitchen
- Flooring: Hardwood
- Basement: Finished,Full,Walk-Out Access
- Attic: Finished,Full,Walkup
Interior area
- Total structure area: 4,480
- Total interior livable area: 4,480 sqft
Property
Parking
- Total spaces: 2
- Parking features: Carport, Driveway
- Carport spaces: 2
- Has uncovered spaces: Yes
Features
- Fencing: Chain Link
Lot
- Size: 1,716 Square Feet
Details
- Parcel number: 019260008
- Special conditions: None
Construction
Type & style
- Home type: MultiFamily
- Architectural style: Modern
- Property subtype: Triplex, Multi Family
- Attached to another structure: Yes
Materials
- Brick
Condition
- Year built: 2004
Utilities & green energy
- Gas: Separate Gas Meters: 3
- Sewer: Public Sewer
- Water: Public
- Utilities for property: Cable Connected, Electricity Connected, Natural Gas Connected, Sewer Connected, Trash Collection Public, Water Connected
Community & HOA
Location
- Region: Corona
Financial & listing details
- Price per square foot: $334/sqft
- Tax assessed value: $106,080
- Annual tax amount: $828
- Date on market: 3/27/2026
- Cumulative days on market: 167 days
- Listing agreement: Exclusive Right To Sell
- Electric utility on property: Yes
Estimated market value
Not available
Estimated sales range
Not available
Not available
Price history
| Date | Event | Price |
|---|---|---|
| 6/1/2026 | Pending sale | $1,495,000$334/sqft |
Source:  OneKey® MLS as distributed by MLS GRID #975018 Report a problem OneKey® MLS as distributed by MLS GRID #975018 Report a problem | ||
| 6/1/2026 | Price change | $1,495,000-16.5%$334/sqft |
Source: OneKey® MLS as distributed by MLS GRID #975018 Report a problem | ||
| 4/13/2026 | Price change | $1,790,000-5.3%$400/sqft |
Source: OneKey® MLS as distributed by MLS GRID #975018 Report a problem | ||
| 3/27/2026 | Listed for sale | $1,890,000$422/sqft |
Source: OneKey® MLS as distributed by MLS GRID #975018 Report a problem | ||
| 12/30/2019 | Listing removed | $1,890,000$422/sqft |
Source: E Realty International Corp #3178500 Report a problem | ||
| 11/6/2019 | Listed for sale | $1,890,000+98.5%$422/sqft |
Source: E Realty International Corp #3178500 Report a problem | ||
| 3/14/2010 | Sold | $952,0630%$213/sqft |
Source: Public Record Report a problem | ||
| 7/1/2006 | Sold | $952,064$213/sqft |
Source: Public Record Report a problem | ||
Public tax history
| Year | Property taxes | Tax assessment |
|---|---|---|
| 2025 | -- | $106,080 +6.3% |
| 2024 | -- | $99,840 -15.6% |
| 2023 | -- | $118,260 +20% |
| 2022 | -- | $98,520 +13.9% |
| 2021 | -- | $86,520 +2.6% |
| 2020 | $1,111 | $84,360 -2.2% |
| 2019 | $1,111 -89.4% | $86,220 +72.3% |
| 2018 | $10,471 +8.8% | $50,053 +6% |
| 2017 | $9,626 +837.9% | $47,220 -15% |
| 2016 | $1,026 | $55,560 -2.8% |
| 2015 | $1,026 +43.2% | $57,150 +6% |
| 2014 | $717 | $53,916 +1% |
| 2013 | -- | $53,385 |
| 2012 | -- | $53,385 +5.8% |
| 2011 | -- | $50,482 +6% |
| 2010 | -- | $47,625 +6% |
| 2009 | -- | $44,930 +1% |
| 2008 | -- | $44,488 |
| 2007 | -- | $44,488 +0.2% |
| 2006 | -- | $44,392 |
Find assessor info on the county website
Monthly payment
Climate risks
Neighborhood: Corona
Nearby schools
Schools provided by the listing agent
- Elementary: Ps 110
- Middle: Is 61 Leonardo Da Vinci
- High: John Bowne High School
Source: OneKey® MLS as distributed by MLS GRID. This data may not be complete. We recommend contacting the local school district to confirm school assignments for this home.
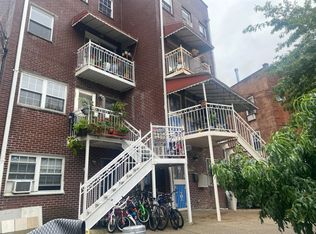
Similar homes
- $2,000,0008 bd7 ba5.1k sqft100-11 40th Road, Corona, NY 11368For Sale

 MLS ID #976470, Rebecca Fang, Listing by: Winzone Realty Inc. OneKey® MLS as distributed by MLS GRID
 - $1,799,00011 bd8 ba3.9k sqft55-05 98th Street, Corona, NY 11368For Sale
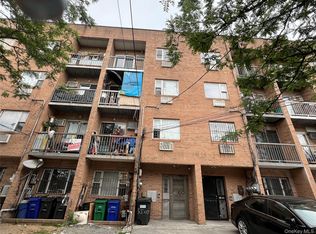 MLS ID #986912, Jian Lian Zheng, Listing by: Winzone Realty Inc. OneKey® MLS as distributed by MLS GRID
 - $1,850,00010 bd7 ba4.6k sqft10431 37th Road, Corona, NY 11368For Sale
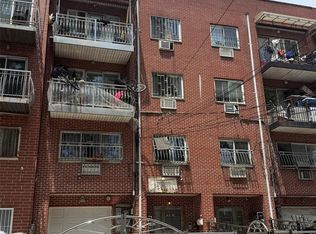 MLS ID #1013952, Yuexian Zheng, Listing by: E Realty International Corp. OneKey® MLS as distributed by MLS GRID
 - $1,588,8007 bd5 ba3.4k sqft94-36 45th Avenue, Elmhurst, NY 11373For Sale
 MLS ID #987953, Tarun Khushalani, Listing by: Winzone Realty Inc. OneKey® MLS as distributed by MLS GRID
 - $1,499,0009 bd7 ba3.7k sqft933 Cleveland Street #00000000000000000, Brooklyn, NY 11208For SaleMLS ID #951598, Lucien Saintfort, Listing by: Our Community Realty Ltd. OneKey® MLS as distributed by MLS GRID
- $1,580,0008 bd3 ba3k sqft61-40 219th Street, Bayside, NY 11364For SaleMLS ID #1044990, Po Wei Tair, Listing by: RE/MAX 1st Choice. OneKey® MLS as distributed by MLS GRID
- $1,650,0007 bd5 ba2.6k sqft4760 58th Lane, Woodside, NY 11377For SaleMLS ID #983136, Sung Hong, Listing by: Kingstone Realty. OneKey® MLS as distributed by MLS GRID
- $1,450,0006 bd3 ba3.4k sqft719 E 242nd Street, Bronx, NY 10470For SaleMLS ID #1047740, Michael A. Brown, Listing by: Keller Williams Realty Group. OneKey® MLS as distributed by MLS GRID
- $1,350,0009 bd2 ba2.6k sqft449 Castle Hill Avenue, Bronx, NY 10473For SaleMLS ID #1043009, Carmen Acevedo, Listing by: Century 21 Future Homes Realty. OneKey® MLS as distributed by MLS GRID
- $999,9007 bd4 ba2.4k sqft1321 Lafayette Avenue #4, Bronx, NY 10474For SaleMLS ID #1047405, Victor Germano, Listing by: Motivated Access Realty Corp.. OneKey® MLS as distributed by MLS GRID
- $1,888,0008 bd6 ba2.3k sqft3715 93rd Street, Jackson Heights, NY 11372For SaleMLS ID #885709, Meng Shi Fang, Listing by: Sany Realty Group LLC. OneKey® MLS as distributed by MLS GRID
- $1,390,0006 bd4 ba2.4k sqft13-05 128th Street, College Point, NY 11356For SaleMLS ID #1001872, Dan Dan Tian, Listing by: Century Homes Realty Group LLC. OneKey® MLS as distributed by MLS GRID
- $1,700,0008 bd6 ba3.1k sqft8713 164th Street, Jamaica Hills, NY 11432For SaleMLS ID #942701, Brian S. Mannie, Listing by: Rixel Real Estate Inc. OneKey® MLS as distributed by MLS GRID
- $1,599,0009 bd6 ba3.4k sqft8839 Pitkin Avenue, Ozone Park, NY 11417For SaleMLS ID #959782, Frederick Wunsch, Listing by: Connexion I Rl Est Svcs Inc. OneKey® MLS as distributed by MLS GRID
