Skip main navigation
Sold for $435,000
  • $435,000

    9918 Darke Shelby Rd, Versailles, OH 45380

    3beds
    2,430sqft
    Single Family Residence
    Built in 1993
    1.13 Acres Lot
    $481,500 Zestimate®
    $179/sqft
    $2,381 Estimated rent

    Home value

    $481,500

    $429,000 - $539,000

    $2,381/mo

    Zestimate® history
    Loading
    Loading...

    Owner options

    List your home for rent

    $2,381/mo

    Rent Zestimate®

    Find your next renter with Zillow Rental Manager. Plus, with online applications, you can quickly screen prospective tenants – for free.

    Learn more

    $2,381/mo

    Rent Zestimate®

    Refinance and save

    $2,669/mo

    Est. payment

    Refinancing to a lower rate could help reduce your monthly payments and save thousands over the life of the loan.

    See today's rates

    $2,669/mo

    Est. payment

    Explore your selling options

    Work with a Zillow partner agent

    Leverage their expertise and Zillow's premium Showcase listings to get your home seen by more buyers.

    Get started

    List with your own agent

    Get your home in front of millions of buyers by listing it on Zillow.

    Learn how to do it

    Sell it yourself

    Take full control of how buyers see your home on Zillow by listing For Sale by Owner (FSBO).

    List your home

    What's special

    Private office spaceFully finished basementCozy sitting areaDouble glass doorsWhite cabinetsRecently remodeled bathroomRemodeled kitchen
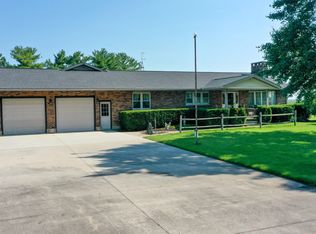
    Welcome to this charming country home located in the highly sought-after Versailles School District! As you approach the front porch, you'll notice the new beams and stone accents that add to the home's curb appeal. Upon entering, you'll be greeted by a spacious living room and a beautifully remodeled kitchen featuring white cabinets, an island, a walk-in pantry, and new flooring. The double glass doors in the kitchen lead to a private office space, perfect for working from home. The main floor also boasts a master bedroom with a walk-in closet, while upstairs you'll find two large bedrooms with ample closet space and a recently remodeled bathroom. The landing area upstairs provides a cozy sitting area. The fully finished basement offers a propane fireplace (currently unhooked) and plenty of space to customize to your family's needs. The utility room provides additional storage space. Outside, you'll find a patio overlooking a private backyard setting. Recent updates to the home include new vinyl siding, a front door in 2019, a kitchen remodel, new flooring, and woodwork on the main floor in 2021. The main floor carpet was replaced, and the full bathroom upstairs was remodeled in 2023. For a full list of updates, please refer to the attached sheet. Don't miss out on the opportunity to make this beautiful home yours! Be sure to check out the virtual tour and floor plans.

    Zillow last checked:

    Listing updated:

    Listed by:

    Kim Leis-Anderson (937)548-5750,

    Leis Realty Company

    Bought with:

    Test Member

    Test Office

    Source: DABR MLS,MLS#: 933418MLS LogoOriginating MLS: Dayton Area Board of REALTORS

    Facts & features

    Interior

    Bedrooms & bathrooms
    • Bedrooms: 3
    • Bathrooms: 3
    • Full bathrooms: 2
    • 1/2 bathrooms: 1
    • Main level bathrooms: 2
    Primary bedroom
    • Level: Main
    • Dimensions: 16 x 13
    Bedroom
    • Level: Second
    • Dimensions: 16 x 14
    Bedroom
    • Level: Second
    • Dimensions: 16 x 14
    Family room
    • Level: Main
    • Dimensions: 20 x 13
    Game room
    • Level: Basement
    • Dimensions: 32 x 26
    Kitchen
    • Level: Main
    • Dimensions: 21 x 13
    Laundry
    • Level: Main
    • Dimensions: 11 x 6
    Loft
    • Level: Second
    • Dimensions: 12 x 6
    Office
    • Level: Main
    • Dimensions: 11 x 10
    Heating
    • Forced Air
    Cooling
    • Central Air
    Appliances
    • Included: Dishwasher, Electric Water Heater
    Features
    • Pantry, Remodeled, Walk-In Closet(s)
    • Basement: Full,Finished
    Interior area
    • Total structure area: 2,430
    • Total interior livable area: 2,430 sqft

    Property

    Parking
    • Total spaces: 2
    • Parking features: Garage, Two Car Garage
    • Garage spaces: 2
    Features
    • Levels: One and One Half
    • Patio & porch: Patio, Porch
    • Exterior features: Porch, Patio
    Lot
    • Size: 1.13 Acres
    • Dimensions: 1.1280
    Details
    • Parcel number: T73041028000010203
    • Zoning: Residential
    • Zoning description: Residential

    Construction

    Type & style
    • Home type: SingleFamily
    • Architectural style: Cape Cod
    • Property subtype: Single Family Residence
    Materials
    • Vinyl Siding
    Condition
    • Year built: 1993

    Utilities & green energy

    • Sewer: Septic Tank
    • Water: Well
    • Utilities for property: Propane, Septic Available, Water Available

    Community & neighborhood

    Location
    • Region: Versailles

    Other

    Other facts
    • Listing terms: Conventional,FHA,VA Loan

    Price history

    DateEventPrice
    6/27/2025Sold$435,000-6%$179/sqft
    Source: DABR MLS #933418 Report a problem
    5/20/2025Pending sale$463,000$191/sqft
    Source: DABR MLS #933418 Report a problem
    5/9/2025Listed for sale$463,000-3.1%$191/sqft
    Source: DABR MLS #933418 Report a problem
    5/8/2025Listing removed--
    Source: Owner Report a problem
    4/21/2025Listed for sale$478,000+32.8%$197/sqft
    Source: Owner Report a problem
    10/6/2015Sold$360,000$148/sqft
    Source: Public Record Report a problem

    Public tax history

    YearProperty taxesTax assessment
    2024$2,724 -0.1%$82,530
    2023$2,728 +9.9%$82,530 +6.5%
    2022$2,483 -4.6%$77,460
    2021$2,601 -0.5%$77,460
    2020$2,615 +1.1%$77,460 +0.8%
    2019$2,587 -0.2%$76,870
    2018$2,593 +7.7%$76,870
    2017$2,408 $76,870 +1.4%
    2016$2,408 +49.1%$75,840 +53.6%
    2015$1,615 -4.9%$49,370
    2014$1,699 -2.4%$49,370 +5%
    2013$1,741 +1.5%$47,010
    2012$1,715 0%$47,010
    2011$1,715 $47,010

    Find assessor info on the county website

    Neighborhood: 45380

    Nearby schools

    GreatSchools rating
    Schools provided by the listing agent
    • District: Versailles

    Source: DABR MLS. This data may not be complete. We recommend contacting the local school district to confirm school assignments for this home.

    Get pre-qualified for a loan
    At Zillow Home Loans, we can pre-qualify you in as little as 5 minutes with no impact to your credit score.

    An equal housing lender. NMLS #10287.