JUST RECEIVED PERMIT! Construction is JUST STARTING! 5 Bedroom 5.5 Bath "Nottingham" by Turnberry Homes • Exceptional & Exquisite Living on Sprawling One-Acre Homesite in Brentwood • From the Dramatic 2 Story Entry and Soaring Ceilings to a Sprawling Outdoor Living Space, Every Detail is Crafted for Gracious Entertaining and Everyday Comfort • Expansive Open-Concept Living Spaces Featuring Phenomenal Chef’s Kitchen w/ Custom Cabinets to Ceiling, Wood Hood Vented to Outside, 48" Monogram Dual Fuel Range w/ 6 Burners & Griddle, and Bosch Warming Drawer • Refined Dining Room Designed for Intimate Dinners and Grand Entertaining, w/ Serving Bar • Elegant Study w/ Vaulted Ceiling & Built-In Bookcase • Dynamic Layout Allows Guests to Flow Effortlessly Between Indoors & Outdoors, Creating a Lively, Social Atmosphere - Ideal for Hosting Unforgettable Gatherings • Absolute Entertainer's Delight • Private Friends Entrance • Expanded Luxury Laundry Room w/ Window, Custom Cabinets & Built-In Sink • Solid Core Interior Doors • S&F Hardwood t/o Main Level • Built-In Work Station & Cubbie Drop Zone • 2 Bedroom on Main Level • Full En Suite Bath for ALL Bedrooms • Carriage Style 3 Car Garage • Great Unfinished Walk-In Storage • Back Covered Porch w/ Fireplace and Entertaining Terrace • Sodded & Irrigated Yard • Tankless Water Heater • LIMITED TIME OPPORTUNITY to Work with Design Team and Customize Selections
Closed
$2,096,788
9918 Elland Rd Lot 10, Brentwood, TN 37027
5beds
4,710sqft
Single Family Residence, Residential
Built in 2025
1.01 Acres Lot
$2,148,800 Zestimate®
$445/sqft
$6,531 Estimated rent
Home value
$2,148,800
$2.04M - $2.28M
$6,531/mo
Zestimate® history
Owner options
List your home for rent
$6,531/mo
Rent Zestimate®
Find your next renter with Zillow Rental Manager. Plus, with online applications, you can quickly screen prospective tenants – for free.
$6,531/mo
Rent Zestimate®
Refinance and save
$9,606/mo
Est. payment
Refinancing to a lower rate could help reduce your monthly payments and save thousands over the life of the loan.
$9,606/mo
Est. payment
Explore your selling options
Work with a Zillow partner agent
Leverage their expertise and Zillow's premium Showcase listings to get your home seen by more buyers.
Get startedList with your own agent
Get your home in front of millions of buyers by listing it on Zillow.
Learn how to do itSell it yourself
Take full control of how buyers see your home on Zillow by listing For Sale by Owner (FSBO).
List your homeWhat's special
Cubbie drop zoneSprawling one-acre homesiteOpen-concept living spacesLuxury laundry roomBosch warming drawerElegant studyVaulted ceiling
Zillow last checked:
Listing updated:
Listed by:
Gina Sefton 615-456-8367,
Parks Compass
Bought with:
Jessi Sgarlata, 300368
Compass Tennessee, LLC
Source: RealTracs MLS as distributed by MLS GRID,MLS#: 2891419
Facts & features
Interior
Bedrooms & bathrooms
- Bedrooms: 5
- Bathrooms: 6
- Full bathrooms: 5
- 1/2 bathrooms: 1
- Main level bedrooms: 2
Bedroom 4
- Features: Bath
- Level: Bath
- Area: 168 Square Feet
- Dimensions: 14x12
Other
- Features: Breakfast Room
- Level: Breakfast Room
- Area: 152 Square Feet
- Dimensions: 19x8
Recreation room
- Features: Second Floor
- Level: Second Floor
- Area: 300 Square Feet
- Dimensions: 20x15
Heating
- Central, Natural Gas
Cooling
- Central Air, Electric
Appliances
- Included: Dishwasher, Disposal, Microwave, Stainless Steel Appliance(s), Built-In Gas Oven, Built-In Gas Range
Features
- Bookcases, Built-in Features, Entrance Foyer, High Ceilings, Open Floorplan, Pantry, Walk-In Closet(s), High Speed Internet
- Flooring: Carpet, Wood, Tile
- Basement: None,Crawl Space
- Number of fireplaces: 2
- Fireplace features: Gas, Living Room
Interior area
- Total structure area: 4,710
- Total interior livable area: 4,710 sqft
- Finished area above ground: 4,710
Property
Parking
- Total spaces: 3
- Parking features: Garage Door Opener, Garage Faces Side, Aggregate
- Garage spaces: 3
Features
- Levels: Two
- Stories: 2
- Patio & porch: Porch, Covered, Patio
Lot
- Size: 1.01 Acres
Details
- Special conditions: Standard
- Other equipment: Irrigation System
Construction
Type & style
- Home type: SingleFamily
- Property subtype: Single Family Residence, Residential
Materials
- Brick
Condition
- New construction: Yes
- Year built: 2025
Utilities & green energy
- Sewer: Public Sewer
- Water: Public
- Utilities for property: Electricity Available, Natural Gas Available, Water Available, Underground Utilities
Green energy
- Energy efficient items: Windows, Water Heater
Community & HOA
Community
- Security: Smoke Detector(s)
- Subdivision: Telluride Manors
HOA
- Has HOA: Yes
- Amenities included: Sidewalks, Underground Utilities
- HOA fee: $130 monthly
- Second HOA fee: $800 one time
Location
- Region: Brentwood
Financial & listing details
- Price per square foot: $445/sqft
- Annual tax amount: $10,850
- Date on market: 5/28/2025
- Date available: 09/30/2025
- Electric utility on property: Yes
Price history
| Date | Event | Price |
|---|---|---|
| 11/24/2025 | Sold | $2,096,788+4.8%$445/sqft |
Source:  RealTracs MLS as distributed by MLS GRID #2891419 Report a problem RealTracs MLS as distributed by MLS GRID #2891419 Report a problem | ||
| 6/12/2025 | Pending sale | $1,999,900$425/sqft |
Source: RealTracs MLS as distributed by MLS GRID #2891419 Report a problem | ||
| 5/28/2025 | Listed for sale | $1,999,900$425/sqft |
Source: RealTracs MLS as distributed by MLS GRID #2891419 Report a problem | ||
| 5/27/2025 | Listing removed | $1,999,900$425/sqft |
Source: RealTracs MLS as distributed by MLS GRID #2871791 Report a problem | ||
| 5/23/2025 | Price change | $1,999,900-13%$425/sqft |
Source: RealTracs MLS as distributed by MLS GRID #2871791 Report a problem | ||
| 5/9/2025 | Listed for sale | $2,299,900$488/sqft |
Source: RealTracs MLS as distributed by MLS GRID #2871791 Report a problem | ||
| 5/8/2025 | Listing removed | $2,299,900$488/sqft |
Source: RealTracs MLS as distributed by MLS GRID #2787405 Report a problem | ||
| 2/6/2025 | Listed for sale | $2,299,900+1.3%$488/sqft |
Source: RealTracs MLS as distributed by MLS GRID #2787405 Report a problem | ||
| 2/4/2025 | Listing removed | $2,269,900$482/sqft |
Source: RealTracs MLS as distributed by MLS GRID #2780496 Report a problem | ||
| 1/21/2025 | Listed for sale | $2,269,900+0.9%$482/sqft |
Source: RealTracs MLS as distributed by MLS GRID #2780496 Report a problem | ||
| 1/21/2025 | Listing removed | $2,249,900$478/sqft |
Source: RealTracs MLS as distributed by MLS GRID #2765856 Report a problem | ||
| 1/7/2025 | Listed for sale | $2,249,900$478/sqft |
Source: RealTracs MLS as distributed by MLS GRID #2765856 Report a problem | ||
| 12/31/2024 | Listing removed | $2,249,900$478/sqft |
Source: RealTracs MLS as distributed by MLS GRID #2765856 Report a problem | ||
| 12/4/2024 | Listed for sale | $2,249,900-3.4%$478/sqft |
Source: RealTracs MLS as distributed by MLS GRID #2765856 Report a problem | ||
| 10/9/2024 | Listing removed | $2,329,900$495/sqft |
Source: RealTracs MLS as distributed by MLS GRID #2745964 Report a problem | ||
| 10/8/2024 | Listed for sale | $2,329,900+8.4%$495/sqft |
Source: RealTracs MLS as distributed by MLS GRID #2745964 Report a problem | ||
| 7/16/2024 | Listing removed | -- |
Source: RealTracs MLS as distributed by MLS GRID #2655170 Report a problem | ||
| 6/26/2024 | Listed for sale | $2,149,900$456/sqft |
Source: RealTracs MLS as distributed by MLS GRID #2655170 Report a problem | ||
| 6/4/2024 | Listing removed | -- |
Source: RealTracs MLS as distributed by MLS GRID #2655170 Report a problem | ||
| 5/15/2024 | Listed for sale | $2,149,900$456/sqft |
Source: RealTracs MLS as distributed by MLS GRID #2655170 Report a problem | ||
| 5/7/2024 | Listing removed | -- |
Source: RealTracs MLS as distributed by MLS GRID #2638633 Report a problem | ||
| 4/5/2024 | Listed for sale | $2,149,900$456/sqft |
Source: RealTracs MLS as distributed by MLS GRID #2638633 Report a problem | ||
| 4/2/2024 | Listing removed | -- |
Source: RealTracs MLS as distributed by MLS GRID #2621070 Report a problem | ||
| 2/22/2024 | Listed for sale | $2,149,900$456/sqft |
Source: RealTracs MLS as distributed by MLS GRID #2621070 Report a problem | ||
Public tax history
Tax history is unavailable.
Neighborhood: 37027
Nearby homes
- $2,450,0005 bd6 ba4.8k sqft9919 Elland Rd LOT 11, Brentwood, TN 37027Sold

- $2,729,6615 bd6 ba5.8k sqft9916 Elland Rd LOT 9, Brentwood, TN 37027Sold
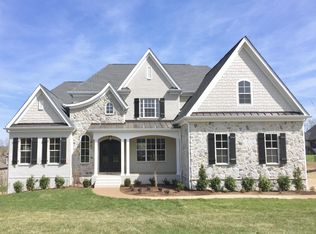
- $2,730,2855 bd6 ba5.5k sqft1760 Benington Pl LOT 8, Brentwood, TN 37027Sold

- $590,300-- bd-- ba-- sqft1526 Hyde Ln, Brentwood, TN 37027Off Market
- $1,797,800-- bd-- ba-- sqft1526 Hyde Ln, Brentwood, TN 37027Off Market
- $1,619,7995 bd6 ba4.8k sqft2036 Vail Trce LOT 24, Nolensville, TN 37135Sold
- $2,259,8315 bd7 ba6.2k sqft2020 Vail Trce LOT 128, Nolensville, TN 37135Sold
- $1,597,5705 bd6 ba4.6k sqft2017 Vail Trce LOT 16, Nolensville, TN 37135Sold
Nearby schools
GreatSchools rating
- 8/10Sunset ElementaryGrades: PK-5Distance: 0.9 mi
- 9/10Sunset Middle SchoolGrades: 6-8Distance: 1 mi
- 10/10Nolensville High SchoolGrades: 9-12Distance: 3.1 mi
Schools provided by the listing agent
- Elementary: Sunset Elementary School
- Middle: Sunset Middle School
- High: Nolensville High School
Source: RealTracs MLS as distributed by MLS GRID. This data may not be complete. We recommend contacting the local school district to confirm school assignments for this home.
Get a cash offer in 3 minutes
Find out how much your home could sell for in as little as 3 minutes with a no-obligation cash offer.
Estimated market value
$2,148,800
Get a cash offer in 3 minutes
Find out how much your home could sell for in as little as 3 minutes with a no-obligation cash offer.
Estimated market value
$2,148,800
- Tennessee
- Williamson County
- Nolensville
- 37027
- 9918 Elland Rd Lot 10
Nearby cities
Nearby zip codes
Other Nolensville Topics
