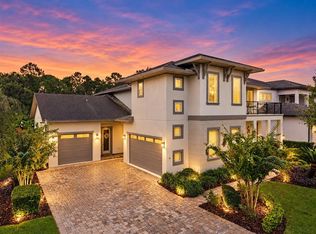
Under contract-accepting backup offers. Welcome to a residence where timeless elegance meets effortless luxury. Perfectly positioned along a picturesque golf course, this exceptional 5-bedroom, 4-bath estate offers a lifestyle defined by sophistication, comfort, and resort-inspired living. Beyond the doors, an extraordinary outdoor sanctuary awaits. A custom-designed pool and spa overlook sweeping golf course vistas, creating a breathtaking backdrop for sunset cocktails, weekend gatherings, and tranquil evenings under the stars. The expansive backyard offers an unparalleled setting for outdoor entertaining, blending privacy, beauty, and endless possibilities for relaxation. Inside, soaring spaces bathed in natural light create an atmosphere that feels both grand and inviting. Thoughtfully designed for both everyday living and elegant entertaining, the home features formal living and dining spaces complemented by a spacious family room where family and guests naturally gather. At the heart of the home is a chef-inspired gourmet kitchen designed to impress the most discerning culinary enthusiast. Outfitted with a large gas cooktop, double wall ovens, stainless steel vented hood, expansive preparation surfaces, a center island, and custom 42-inch solid wood maple cabinetry, this space effortlessly combines beauty and functionality. The main level offers the convenience and privacy of a luxurious primary suite, creating a serene retreat at the end of the day, while an additional first-floor bedroom provides ideal accommodations for guests or multigenerational living. Upstairs, elegant wrought-iron detailing leads to three generously sized bedrooms, including a private en-suite, along with a sprawling loft that offers endless flexibility as a media lounge, executive office, game room, fitness space, or additional gathering area. A spacious three-car garage with overhead storage completes the home, providing both practicality and convenience without compromising style. Designed for those who appreciate refined living and exceptional surroundings, this remarkable residence offers the rare opportunity to enjoy luxury, privacy, and stunning golf course views—all within a home that feels like a year-round resort. From morning coffee overlooking emerald fairways to evenings spent poolside beneath glowing sunsets, every detail of this home invites you to live beautifully year round.
Accepting backups
$1,199,995
9918 HATTON CIRCLE, ORLANDO, FL 32832
5beds
3,602sqft
Single Family Residence
Built in 2012
10,320 Square Feet Lot
$-- Zestimate®
$333/sqft
$205/mo HOA
What's special
Sweeping golf course vistasCenter islandPrivate en-suiteThree generously sized bedroomsAdditional first-floor bedroomChef-inspired gourmet kitchenCustom-designed pool and spa
- 100 days
- 142
- 3
Zillow last checked:
Listing updated:
Listed by:
Mercy Aidala 407-865-0880,
REAL BROKER, LLC 855-450-0442
Source: Stellar MLS,MLS#: O6417605 Originating MLS: Orlando Regional
Originating MLS: Orlando Regional
Facts & features
Interior
Bedrooms & bathrooms
- Bedrooms: 5
- Bathrooms: 4
- Full bathrooms: 4
Rooms
- Room types: Family Room, Dining Room, Living Room, Utility Room, Loft
Primary bedroom
- Features: Dual Closets
- Level: First
Primary bathroom
- Features: Linen Closet
- Level: First
Dining room
- Features: No Closet
- Level: First
Family room
- Features: No Closet
- Level: First
Kitchen
- Features: Walk-In Closet(s)
- Level: First
Living room
- Features: No Closet
- Level: First
Loft
- Features: Linen Closet
- Level: Second
Heating
- Central, Electric
Cooling
- Central Air
Appliances
- Included: Oven, Convection Oven, Cooktop, Dishwasher, Disposal, Dryer, Electric Water Heater, Range Hood, Refrigerator, Washer
- Laundry: Inside, Laundry Room
Features
- Ceiling Fan(s), High Ceilings, Living Room/Dining Room Combo, Open Floorplan, Primary Bedroom Main Floor, Solid Wood Cabinets, Split Bedroom, Thermostat, Tray Ceiling(s), Walk-In Closet(s)
- Flooring: Ceramic Tile, Laminate, Luxury Vinyl
- Doors: Sliding Doors
- Windows: Window Treatments
- Has fireplace: No
Interior area
- Total structure area: 3,602
- Total interior livable area: 3,602 sqft
Video & virtual tour
Property
Parking
- Total spaces: 3
- Parking features: Garage Door Opener, Oversized
- Attached garage spaces: 3
Features
- Levels: Two
- Stories: 2
- Patio & porch: Covered, Enclosed, Patio, Screened
- Exterior features: Irrigation System, Lighting, Private Entrance, Private Mailbox, Private Yard, Sidewalk
- Has private pool: Yes
- Pool features: Gunite, In Ground, Screen Enclosure
- Has spa: Yes
- Spa features: Heated, In Ground
- Has view: Yes
- View description: Golf Course
Lot
- Size: 10,320 Square Feet
- Features: Landscaped, On Golf Course, Sidewalk
- Residential vegetation: Trees/Landscaped
Details
- Parcel number: 292431224200330
- Zoning: P-D
- Special conditions: None
Construction
Type & style
- Home type: SingleFamily
- Architectural style: Mediterranean
- Property subtype: Single Family Residence
Materials
- Block, Concrete, Stucco
- Foundation: Block
- Roof: Tile
Condition
- New construction: No
- Year built: 2012
Utilities & green energy
- Sewer: Public Sewer
- Water: Public
- Utilities for property: Public
Green energy
- Energy efficient items: Appliances, HVAC, Windows
- Water conservation: Irrigation-Reclaimed Water
Community & HOA
Community
- Features: Clubhouse, Dog Park, Fitness Center, Gated Community - Guard, Golf Carts OK, Golf, Irrigation-Reclaimed Water, Park, Playground, Pool, Restaurant, Sidewalks, Tennis Court(s)
- Security: Gated Community, Security Gate, Smoke Detector(s)
- Pet fee: $0 monthly
- Subdivision: EAGLE CRK PH 01A
HOA
- Has HOA: Yes
- Amenities included: Basketball Court, Clubhouse, Fitness Center, Gated, Golf Course, Park, Playground, Pool, Recreation Facilities, Security, Tennis Court(s)
- Services included: 24-Hour Guard, Community Pool, Maintenance Grounds, Recreational Facilities
- HOA fee: $205 monthly
- HOA name: Leland Management
- HOA phone: 407-207-7078
Location
- Region: Orlando
Financial & listing details
- Price per square foot: $333/sqft
- Tax assessed value: $833,479
- Annual tax amount: $9,357
- Date on market: 6/18/2026
- Cumulative days on market: 56 days
- Listing terms: Cash,Conventional
- Ownership: Fee Simple
- Total actual rent: 0
- Road surface type: Paved
Estimated market value
Not available
Estimated sales range
Not available
Not available
Price history
| Date | Event | Price |
|---|---|---|
| 7/15/2026 | Listed for sale | $1,199,995$333/sqft |
Source:  Stellar MLS #O6417605 Report a problem Stellar MLS #O6417605 Report a problem | ||
| 7/13/2026 | Contingent | $1,199,995$333/sqft |
Source: Stellar MLS #O6417605 Report a problem | ||
| 6/18/2026 | Listed for sale | $1,199,995+164.1%$333/sqft |
Source: Stellar MLS #O6417605 Report a problem | ||
| 3/2/2012 | Sold | $454,400+468%$126/sqft |
Source: Public Record Report a problem | ||
| 10/3/2011 | Sold | $80,000$22/sqft |
Source: Public Record Report a problem | ||
Public tax history
| Year | Property taxes | Tax assessment |
|---|---|---|
| 2024 | $9,001 +7.3% | $578,716 +3% |
| 2023 | $8,389 +3.2% | $561,860 +3% |
| 2022 | $8,126 +1.3% | $545,495 +3% |
| 2021 | $8,021 +0.7% | $529,607 +1.4% |
| 2020 | $7,965 +0.9% | $522,295 +2.3% |
| 2019 | $7,890 +0.7% | $510,552 +1.9% |
| 2018 | $7,832 +0% | $501,032 +0.6% |
| 2017 | $7,832 +14% | $497,951 +4.8% |
| 2016 | $6,868 +0.4% | $475,092 +9.7% |
| 2015 | $6,843 -3% | $433,048 +0.5% |
| 2014 | $7,054 +2.1% | $430,839 +3.4% |
| 2013 | $6,909 +367.3% | $416,693 +495.3% |
| 2012 | $1,479 +12.6% | $70,000 |
| 2005 | $1,313 +2261.1% | $70,000 +2233.3% |
| 2004 | $56 | $3,000 |
Find assessor info on the county website
Monthly payment
Est. payment
Payment breakdown
Explore the cost of this home by adjusting the details. Changes won't be saved.Climate risks
Neighborhood: 32832
Nearby schools
Schools provided by the listing agent
- Elementary: Eagle Creek Elementary
- Middle: Luminary Middle
- High: Lake Nona High
Source: Stellar MLS. This data may not be complete. We recommend contacting the local school district to confirm school assignments for this home.


Similar homes
- $1,125,0005 bd4 ba3.3k sqft9626 HATTON CIRCLE, ORLANDO, FL 32832For Sale
 MLS ID #O6436913, Joshua Hill, THE AGENCY FL. Stellar MLS
 - $1,175,0004 bd5 ba3.1k sqft13137 LOWER HARDEN AVENUE, ORLANDO, FL 32827For Sale
 MLS ID #O6429136, Michael Blank, FL PRO BROKERS LLC. Stellar MLS
 - $699,9005 bd3 ba3.5k sqft10408 CHORLTON CIRCLE, ORLANDO, FL 32832For Sale
 MLS ID #O6425274, Peter Luu, REAL BROKER, LLC. Stellar MLS
 - $1,400,0004 bd4 ba4.1k sqft13085 UPPER HARDEN AVENUE, ORLANDO, FL 32827For Sale
 MLS ID #O6438812, Sophia Rogers, SERHANT. Stellar MLS
 - $1,324,9005 bd5 ba4k sqft10713 BELLE MAISONS DRIVE, ORLANDO, FL 32832For SaleMLS ID #O6415409, David Berlant, KELLER WILLIAMS REALTY AT THE PARKS. Stellar MLS
- $950,0005 bd5 ba4.2k sqft8148 CLEOBURY DRIVE, ORLANDO, FL 32832For SaleMLS ID #O6439542, Yuliya Mariani, MARIANI REALTY GROUP. Stellar MLS
- $1,349,9004 bd4 ba3k sqft13391 ALDERLEY DRIVE, ORLANDO, FL 32832For SaleMLS ID #O6402080, Peter Luu, REAL BROKER, LLC. Stellar MLS
- $840,0006 bd4 ba3.5k sqft10304 MALLARD LANDINGS WAY, ORLANDO, FL 32832For SaleMLS ID #O6440252, Kathleen Hereford, KELLER WILLIAMS ADVANTAGE III. Stellar MLS
- $1,275,0005 bd5 ba3.8k sqft14025 HENCH LANE, ORLANDO, FL 32827For SaleMLS ID #O6385586, Ken Pozek, REAL BROKER, LLC. Stellar MLS
- $1,250,0007 bd6 ba4.4k sqft13201 GRANGER AVENUE, ORLANDO, FL 32827For SaleMLS ID #S5150361, Maria Charras De Polanco, REMAX SUNSTATE REALTY. Stellar MLS
- $819,9994 bd4 ba2.9k sqft10478 STAPELEY DRIVE, ORLANDO, FL 32832For SaleMLS ID #O6438314, Peter Luu, REAL BROKER, LLC. Stellar MLS
- $1,499,0005 bd5 ba4.1k sqft13117 LESSING AVENUE, ORLANDO, FL 32827For SaleMLS ID #O6435512, David Purdie, PA, COMPASS FLORIDA LLC. Stellar MLS
- $1,075,0004 bd4 ba2.9k sqft13041 GABOR AVENUE, ORLANDO, FL 32827For SaleMLS ID #O6419733, Mel Bernstein, PREMIER SOTHEBYS INT'L REALTY. Stellar MLS
- $1,100,0004 bd3 ba2.9k sqft11479 SATIRE STREET, ORLANDO, FL 32832For SaleMLS ID #O6434776, David Plasencia, LLC, COLDWELL BANKER REALTY. Stellar MLS
- $1,124,9995 bd5 ba3.5k sqft13330 PANAMA BEACH COURT, ORLANDO, FL 32827For SaleMLS ID #O6305501, Limarys Hernandez, THE LIZ TEAM REALTY. Stellar MLS
- $985,0005 bd4 ba4.2k sqft19385 PUMMELO DRIVE, ORLANDO, FL 32827For SaleMLS ID #O6430498, Maria Villagran, ALIGN REAL ESTATE LLC. Stellar MLS
- $865,0007 bd4 ba4.1k sqft9531 OSPREY LANDING DRIVE, ORLANDO, FL 32832For SaleMLS ID #O6372096, Marshia Hale, LPT REALTY, LLC. Stellar MLS
- $899,0004 bd4 ba2.6k sqft13358 BEEBE ALLEY, ORLANDO, FL 32827For SaleMLS ID #O6405111, Debbie Jones, KELLER WILLIAMS REALTY AT THE PARKS. Stellar MLS
- $1,399,9995 bd5 ba4.9k sqft8591 ADALINA PLACE, ORLANDO, FL 32827For SaleMLS ID #O6393523, Peter Luu, REAL BROKER, LLC. Stellar MLS
- $650,0005 bd3 ba3.4k sqft13051 MOSS PARK RIDGE DRIVE, ORLANDO, FL 32832For SaleMLS ID #S5153129, Orlando Lajas, RESOURCE ONE REALTY. Stellar MLS
