Skip main navigation
Sold for $1,588,000
  • $1,588,000

    9918 Lindel Ln, Vienna, VA 22181

    4beds
    3,060sqft
    Single Family Residence
    Built in 1967
    0.34 Acres Lot
    $1,609,700 Zestimate®
    $519/sqft
    $5,095 Estimated rent

    Home value

    $1,609,700

    $1.51M - $1.72M

    $5,095/mo

    Zestimate® history
    Loading
    Loading...

    Owner options

    List your home for rent

    $5,095/mo

    Rent Zestimate®

    Find your next renter with Zillow Rental Manager. Plus, with online applications, you can quickly screen prospective tenants – for free.

    Learn more

    $5,095/mo

    Rent Zestimate®

    Refinance and save

    $9,444/mo

    Est. payment

    Refinancing to a lower rate could help reduce your monthly payments and save thousands over the life of the loan.

    See today's rates

    $9,444/mo

    Est. payment

    Explore your selling options

    Work with a Zillow partner agent

    Leverage their expertise and Zillow's premium Showcase listings to get your home seen by more buyers.

    Get started

    List with your own agent

    Get your home in front of millions of buyers by listing it on Zillow.

    Learn how to do it

    Sell it yourself

    Take full control of how buyers see your home on Zillow by listing For Sale by Owner (FSBO).

    List your home

    What's special

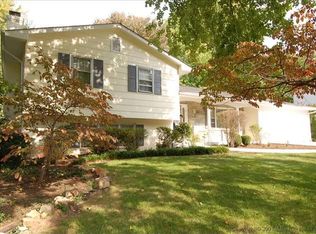
    Timeless Colonial Elegance in a Beloved Vienna Neighborhood Step into your forever home with this breathtaking 4-bedroom, 3.5-bath colonial in the heart of Vienna, Lakevale Estates. This property isn’t just renovated, it has been completely reimagined to blend timeless colonial charm with today’s most sophisticated design. From the moment you walk through the door, every space has been designed to impress. The home showcases the very best in whole-home renovation, where each detail has been carefully chosen to create a natural flow from elegant entertaining to comfortable everyday living. Classic American craftsmanship shines through with architectural character, now elevated by custom millwork, designer lighting, and hand-selected finishes. The kitchen is the centerpiece. Quartz countertops sparkle in the morning light, while guests gather around a custom wood island. The brand-new KitchenAid appliances make every culinary task effortless, whether it’s a cozy dinner for two or a lively gathering with friends. Throughout the main floor, wide-plank solid hardwoods set the tone, complemented by elegant moldings that bring architectural depth to each room. New sliding glass doors open the home to an abundance of natural light, making the space feel both open and inviting. The primary suite is a true retreat. Custom vanities, polished nickel sconces, and a chandelier create a spa-like atmosphere, while a porcelain-tiled shower with mosaic flooring turns your daily routine into something special. Every corner reflects a dedication to detail and luxury. Outdoor living is just as impressive. A custom Trex deck extends your entertaining space and overlooks the large and spacious flat backyard. Statement light fixtures set the stage for evening gatherings, while the newly paved concrete driveway and mahogany wood front door create a striking first impression. This home is as functional as it is beautiful. The custom wet bar with soapstone countertops offers a hosting space like no other, and the mudroom with built-ins blends practicality with style. Fresh Benjamin Moore paint throughout and a fully repainted brick exterior guarantee this home will remain timeless for years to come. Located in one of Northern Virginia’s most sought-after neighborhoods, this home places you 25 minutes from Washington, D.C., while still enjoying tree-lined streets, top-rated schools, and a community like no other. The HOA amenities elevate the lifestyle even further, featuring a community pool, tennis courts, and event space that create the perfect backdrop for year-round recreation perfect for building a life-long community. This is more than a house. It’s a lifestyle. Every finish, every fixture, every space has been designed with care for the way you want to live. It was re-done to create a thriving life, one that people dream of. Don’t miss the chance to call Vienna’s newest masterpiece your home.

    Zillow last checked:

    Listing updated:

    Listed by:

    Rebecca Rushforth 703-677-2323,

    Compass

    Bought with:

    Laura Schwartz, 0225186753

    Real Broker, LLC

    Source: Bright MLS,MLS#: VAFX2278762MLS Logo

    Facts & features

    Interior

    Bedrooms & bathrooms
    • Bedrooms: 4
    • Bathrooms: 4
    • Full bathrooms: 3
    • 1/2 bathrooms: 1
    • Main level bathrooms: 1
    Basement
    • Area: 1120
    Heating
    • Forced Air, Natural Gas
    Cooling
    • Central Air, Electric
    Appliances
    • Included: Microwave, Dishwasher, Disposal, Dryer, Range Hood, Six Burner Stove, Stainless Steel Appliance(s), Washer, Water Heater, Refrigerator, Gas Water Heater
    • Laundry: Upper Level
    Features
    • Bathroom - Walk-In Shower, Breakfast Area, Combination Kitchen/Dining, Combination Kitchen/Living, Crown Molding, Dining Area, Open Floorplan, Kitchen - Gourmet, Kitchen Island, Recessed Lighting, Wainscotting, Walk-In Closet(s)
    • Flooring: Hardwood, Luxury Vinyl, Wood
    • Doors: Sliding Glass
    • Windows: Double Hung, Energy Efficient, Screens
    • Basement: Full
    • Number of fireplaces: 1
    • Fireplace features: Marble, Wood Burning
    Interior area
    • Total structure area: 3,360
    • Total interior livable area: 3,060 sqft
    • Finished area above ground: 2,240
    • Finished area below ground: 820

    Property

    Parking
    • Total spaces: 4
    • Parking features: Covered, Garage Faces Front, Storage, Garage Door Opener, Inside Entrance, Concrete, Attached, Driveway, On Street
    • Attached garage spaces: 2
    • Uncovered spaces: 2
    Accessibility
    • Accessibility features: None
    Features
    • Levels: Three
    • Stories: 3
    • Patio & porch: Deck
    • Exterior features: Sidewalks
    • Pool features: Community
    • Fencing: Partial
    Lot
    • Size: 0.34 Acres
    • Features: Front Yard, Landscaped
    Details
    • Additional structures: Above Grade, Below Grade
    • Parcel number: 0383 26 0070
    • Zoning: 121
    • Special conditions: Standard

    Construction

    Type & style
    • Home type: SingleFamily
    • Architectural style: Colonial
    • Property subtype: Single Family Residence
    Materials
    • Aluminum Siding
    • Foundation: Slab
    • Roof: Architectural Shingle
    Condition
    • Excellent
    • New construction: No
    • Year built: 1967

    Utilities & green energy

    • Sewer: Other
    • Water: Other
    • Utilities for property: Natural Gas Available

    Community & neighborhood

    Security
    • Security features: Smoke Detector(s)
    Community
    • Community features: Pool
    Location
    • Region: Vienna
    • Subdivision: Lakevale Estates

    HOA & financial

    HOA
    • Has HOA: Yes
    • HOA fee: $1,420 annually
    • Amenities included: Basketball Court, Clubhouse, Party Room, Picnic Area, Pool, Tennis Court(s), Tot Lots/Playground
    • Services included: Pool(s), Recreation Facility
    • Association name: LAKEVALE ESTATES

    Other

    Other facts
    • Listing agreement: Exclusive Right To Sell
    • Ownership: Fee Simple

    Price history

    DateEventPrice
    12/16/2025Sold$1,588,000+6.9%$519/sqft
    Source: Bright MLS #VAFX2278762 Report a problem
    11/16/2025Pending sale$1,485,000$485/sqft
    Source: Bright MLS #VAFX2278762 Report a problem
    11/16/2025Listed for sale$1,485,000+48.5%$485/sqft
    Source: Bright MLS #VAFX2278762 Report a problem
    8/14/2025Sold$1,000,000$327/sqft
    Source: Public Record Report a problem

    Public tax history

    YearProperty taxesTax assessment
    2025$13,061 +10.5%$1,129,880 +10.7%
    2024$11,821 +5.8%$1,020,380 +3%
    2023$11,175 +6.8%$990,210 +8.2%
    2022$10,461 $914,860 +14.2%
    2021-- $801,070 +3.9%
    2020$9,126 +4%$771,070 +4%
    2019$8,771 +2.8%$741,070 +2.8%
    2018$8,534 +1.9%$721,070
    2017$8,372 +0.2%$721,070
    2016$8,354 +11%$721,070 +6.9%
    2015$7,525 +0.2%$674,290
    2014$7,508 $674,290 +4%
    2013-- $648,400 +0.3%
    2012-- $646,530
    2011-- $646,530 +4.3%
    2010-- $619,600 -5.4%
    2009-- $654,940 -3%
    2008-- $675,130 +5.3%
    2007-- $641,160 +55.4%
    2003-- $412,640 +9%
    2002-- $378,570 +20%
    2001-- $315,475

    Find assessor info on the county website

    Neighborhood: 22181

    Nearby schools

    GreatSchools rating
    Schools provided by the listing agent
    • Elementary: Flint Hill
    • Middle: Thoreau
    • High: Madison
    • District: Fairfax County Public Schools

    Source: Bright MLS. This data may not be complete. We recommend contacting the local school district to confirm school assignments for this home.

    Get a cash offer in 3 minutes
    Find out how much your home could sell for in as little as 3 minutes with a no-obligation cash offer.
    Estimated market value
    $1,609,700
    Get a cash offer in 3 minutes
    Find out how much your home could sell for in as little as 3 minutes with a no-obligation cash offer.
    Estimated market value
    $1,609,700