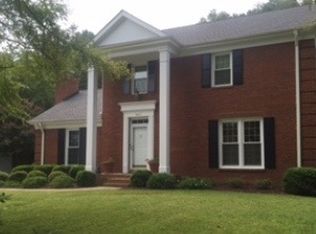
Welcome to this beautifully renovated home in the highly desirable South Charlotte 28277 area, offering a perfect blend of modern upgrades, comfort, and convenience. Located at 9918 Ridgemore Drive, this move-in-ready property has been extensively updated with high-quality finishes and thoughtful improvements throughout. Step inside to discover a bright and inviting interior featuring all new white oak flooring and new carpeting. An open, refreshed feel enhanced by brand-new doors and energy-efficient windows. The home has been freshly painted for a truly move in and enjoy experience. The fully renovated kitchen is a standout, showcasing elegant quartz countertops, new cabinetry, and sleek stainless steel appliances—perfect for both everyday living and entertaining. The bathrooms have also been completely renovated and feature stylish quartz countertops, modern fixtures, and updated cabinetry for a clean, contemporary look. The home continues to impress with a cozy fireplace that anchors the living space, creating a warm and welcoming atmosphere. Additional major improvements include an encapsulated crawl space for improved energy efficiency and air quality, as well as an EV fast charger—an excellent modern convenience for electric vehicle owners. Outdoor living is just as appealing. A brand-new deck provides the perfect space for relaxing, grilling, or entertaining guests while overlooking the beautifully landscaped yard. Extensive landscaping enhances the home’s curb appeal and creates a polished, well-maintained exterior environment. Ideally situated in a prime South Charlotte location, this home is served by highly rated schools and is just minutes from the popular Stonecrest and Blakeney shopping centers, where you’ll find a wide variety of shopping, dining, and everyday conveniences. Easy access to major roads makes commuting and getting around the city simple. With its extensive renovations, modern features, and unbeatable location, this home offers a rare opportunity to enjoy turnkey living in one of Charlotte’s most sought-after areas.
Closed
Zillow last checked:
Listing updated:
Bought with:
John Bradford
Vylla Home
Source: Canopy MLS as distributed by MLS GRID,MLS#: 4350332
Price history
| Date | Event | Price |
|---|---|---|
| 10/21/2026 | Sold | $565,000-1.7%$233/sqft |
Source:  Canopy MLS as distributed by MLS GRID #4350332 Report a problem | ||
| 8/29/2026 | Price change | $575,000-4%$238/sqft |
Source: Canopy MLS as distributed by MLS GRID #4350332 Report a problem | ||
| 8/25/2026 | Price change | $599,000-3.4%$248/sqft |
Source: Canopy MLS as distributed by MLS GRID #4350332 Report a problem | ||
| 8/19/2026 | Listed for sale | $619,8000%$256/sqft |
Source: Canopy MLS as distributed by MLS GRID #4350332 Report a problem | ||
| 8/6/2026 | Listing removed | $619,900$256/sqft |
Source: Canopy MLS as distributed by MLS GRID #4350332 Report a problem | ||
| 7/22/2026 | Price change | $619,900-2.4%$256/sqft |
Source: Canopy MLS as distributed by MLS GRID #4350332 Report a problem | ||
| 7/10/2026 | Price change | $635,000-2.2%$262/sqft |
Source: Canopy MLS as distributed by MLS GRID #4350332 Report a problem | ||
| 6/8/2026 | Price change | $649,000-1.7%$268/sqft |
Source: Canopy MLS as distributed by MLS GRID #4350332 Report a problem | ||
| 5/26/2026 | Price change | $660,000-0.8%$273/sqft |
Source: Canopy MLS as distributed by MLS GRID #4350332 Report a problem | ||
| 5/19/2026 | Listed for sale | $665,000+104.6%$275/sqft |
Source: Canopy MLS as distributed by MLS GRID #4350332 Report a problem | ||
| 11/1/2018 | Listing removed | $325,000$134/sqft |
Source: Puma & Associates Realty, Inc. #3421830 Report a problem | ||
| 10/2/2018 | Pending sale | $325,000$134/sqft |
Source: Puma & Associates Realty, Inc. #3421830 Report a problem | ||
| 8/10/2018 | Listed for sale | $325,000+22.6%$134/sqft |
Source: Puma & Associates Realty, Inc. #3421830 Report a problem | ||
| 12/19/2014 | Sold | $265,000-8.3%$110/sqft |
Source: Canopy MLS as distributed by MLS GRID #3042009 Report a problem | ||
| 8/6/2014 | Price change | $289,000-3.3%$119/sqft |
Source: Visual Tour #3017898 Report a problem | ||
| 7/3/2014 | Listed for sale | $299,000+86.9%$124/sqft |
Source: Visual Tour #3017898 Report a problem | ||
| 5/21/1998 | Sold | $160,000$66/sqft |
Source: Public Record Report a problem | ||
Nearby homes
Get a cash offer in 3 minutes
Find out how much your home could sell for in as little as 3 minutes with a no-obligation cash offer.
Estimated market value
