Proudly introducing 9918 Silverwood Lane, a beautiful 3-bedroom, 2-bathroom ranch style home offering over 2,000 square feet in the highly sought after Prairie Village community. Perched on nearly half of an acre, the attractive curb appeal creates a warm and inviting welcome to this lovingly maintained home with many updates throughout. Replacement windows, roof (2020), air conditioning unit (2019), spray insulation (2021), two new rear decks (2022) and two new exterior doors are just a few of the big ticket updates that you won't want to miss. The front living room features wood flooring that carries throughout much of the home, a dramatic floor to ceiling brick gas fireplace (1 of 2 fireplaces) and offers an open flow to the kitchen. The adjacent hallway leads to the 3 bedrooms and 1 of 2 full bathrooms. A fun fact about the primary bedroom: 1 of the 2 closets had previously been a half bathroom. It wouldn't take much to convert back into a bathroom, if so desired. The kitchen is equipped with a large island with comfortable space to fit 4 barstools, a neutral cabinet and countertop aesthetic and beautiful modern tile flooring. The classically designed built-in glass display cabinet is a highlight in the dining room that leads to the fabulous sun porch featuring updated modern flooring, separate heat/air control and custom storage benches. The finished walk-out basement offers a large living area with gorgeous, updated flooring, a 2nd gas fireplace, full bathroom with laundry closets and access to the 2-car garage. The fully fenced massive backyard is a true oasis outfitted with a 22' X 52' pool (2022), two spacious decks, patio space, and a storage shed that's just as charming as it is useful. From quiet relaxation to backyard barbecues, the vast space offers endless possibilities for outdoor enjoyment. All this and so much more! Schedule a private showing today!
Sold for $275,000
Zillow last checked:
Listing updated:
Bought with:
Yusnavis Gomez, 283548
Americus Realty Group
Source: Metro Search Inc. LLC DBA Apex MLS,MLS#: 1650846
Price history
| Date | Event | Price |
|---|---|---|
| 1/16/2024 | Sold | $275,000+1.9%$126/sqft |
Source:  Metro Search Inc. LLC DBA Apex MLS #1650846 Report a problem Metro Search Inc. LLC DBA Apex MLS #1650846 Report a problem | ||
| 12/9/2023 | Pending sale | $269,900$124/sqft |
Source: Metro Search Inc. LLC DBA Apex MLS #1650846 Report a problem | ||
| 12/5/2023 | Listed for sale | $269,900+79.9%$124/sqft |
Source: Metro Search Inc. LLC DBA Apex MLS #1650846 Report a problem | ||
| 7/31/2017 | Sold | $150,000+3.5%$69/sqft |
Source: Metro Search Inc. LLC DBA Apex MLS #1476052 Report a problem | ||
| 6/6/2017 | Listed for sale | $144,900$66/sqft |
Source: Bennett-Webb Realty #1476052 Report a problem | ||
| 6/6/2017 | Pending sale | $144,900$66/sqft |
Source: Bennett-Webb Realty #1476052 Report a problem | ||
| 5/24/2017 | Listed for sale | $144,900-9.4%$66/sqft |
Source: Bennett-Webb Realty #1476052 Report a problem | ||
| 12/10/2016 | Listing removed | -- |
Source: Auction.com Report a problem | ||
| 11/23/2016 | Listed for sale | -- |
Source: Auction.com Report a problem | ||
| 5/22/2008 | Sold | $159,900$73/sqft |
Source: Public Record Report a problem | ||
Nearby homes
- $283,000-- bd2 ba1.2k sqft9920 Silverwood Ln, Louisville, KY 40272Off Market
- $222,5003 bd1 ba1.2k sqft9916 Silverwood Ln, Louisville, KY 40272Off Market
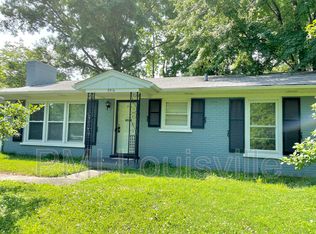
- $302,700-- bd2 ba1.5k sqft9922 Silverwood Ln, Louisville, KY 40272Off Market
- $279,1003 bd2 ba1.7k sqft9914 Silverwood Ln, Louisville, KY 40272Off Market



Get pre-qualified for a loan
At Zillow Home Loans, we can pre-qualify you in as little as 5 minutes with no impact to your credit score.An equal housing lender. NMLS #10287.
Sell for more on Zillow
Get a Zillow Showcase℠ listing at no additional cost and you could sell for .
$303,300
2% more
+$6,066
With Zillow Showcase(estimated)
$309,366
