Rare FREE STANDING condo offering effortless living in an exceptionally walkable location near dining, gyms, shopping, schools, convenience stores, and countless everyday amenities — allowing you to enjoy the area without constantly needing the car.
The open-concept layout is complemented by a full partially finished basement, nearly DOUBLING the functional living area. Step inside to gleaming floors, abundant sunlight, spacious interiors, and a desirable split-bedroom design providing separation between all three main-level bedrooms. Convenient first-floor laundry room enhances day-to-day practicality with W/D included for ease.
The kitchen is equipped with stainless steel appliances, under-cabinet lighting, oversized pantry, breakfast bar seating for another 4+ stools, and additional space for casual or formal dining. Flexible gathering areas can easily function as a dining room, office, sitting area, or morning retreat with slider access to the massive rear patio.
The primary suite features backyard views, ambient lighting accents, an expansive walk-in closet with custom organization, and private bath. Two secondary bedrooms offer generous closets and abundant daylight in each.
The lower level provides incredible versatility with completed recreation space, full bath, bar area, antique mantle feature, and separate bonus room with closet already installed ideal for guests, hobbies, fitness, or remote work. Opportunity remains to customize additional finishing touches to your preference and to your style.
**Low maintenance fee includes** trash*landscaping*snow removal*and even mulch is included!! A true lock-and-leave home where size is not sacrificed. Showings by appointment only.
Closed
$337,000
9919 Country Scene Ln, Mentor, OH 44060
3beds
2,908sqft
Condominium, Multi Family, Single Family Residence
Built in 2010
-- sqft lot
$337,500 Zestimate®
$116/sqft
$3,060 Estimated rent
Home value
$337,500
$317,000 - $358,000
$3,060/mo
Zestimate® history
Owner options
List your home for rent
$3,060/mo
Rent Zestimate®
Find your next renter with Zillow Rental Manager. Plus, with online applications, you can quickly screen prospective tenants – for free.
$3,060/mo
Rent Zestimate®
Refinance and save
$2,458/mo
Est. payment
Refinancing to a lower rate could help reduce your monthly payments and save thousands over the life of the loan.
$2,458/mo
Est. payment
Explore your selling options
Work with a Zillow partner agent
Leverage their expertise and Zillow's premium Showcase listings to get your home seen by more buyers.
Get startedList with your own agent
Get your home in front of millions of buyers by listing it on Zillow.
Learn how to do itSell it yourself
Take full control of how buyers see your home on Zillow by listing For Sale by Owner (FSBO).
List your homeWhat's special
Open-concept layoutGleaming floorsUnder-cabinet lightingSpacious interiorsAbundant sunlightAntique mantle featureAmbient lighting accents
Zillow last checked:
Listing updated:
Listed by:
Shannon R Gerome 216-536-9669 shannongeromerealtor@gmail.com,
Keller Williams Greater Cleveland Northeast
Bought with:
Shannon R Gerome, 2004022547
Keller Williams Greater Cleveland Northeast
Source: MLS Now,MLS#: 5212833 Originating MLS: Lake Geauga Area Association of REALTORS
Originating MLS: Lake Geauga Area Association of REALTORSFacts & features
Interior
Bedrooms & bathrooms
- Bedrooms: 3
- Bathrooms: 3
- Full bathrooms: 3
- Main level bathrooms: 2
- Main level bedrooms: 2
Heating
- Forced Air
Cooling
- Central Air
Appliances
- Included: Dryer, Dishwasher, Microwave, Range, Refrigerator, Washer
- Laundry: Main Level
Features
- Breakfast Bar, Ceiling Fan(s), Double Vanity, Bar
- Basement: Full,Partially Finished
- Number of fireplaces: 1
- Fireplace features: Gas Log
Interior area
- Total structure area: 2,908
- Total interior livable area: 2,908 sqft
- Finished area above ground: 1,508
- Finished area below ground: 1,400
Property
Parking
- Total spaces: 2
- Parking features: Attached, Garage
- Attached garage spaces: 2
Features
- Levels: One
- Stories: 1
- Patio & porch: Patio, Porch
Details
- Parcel number: 10A028Z060130
Construction
Type & style
- Home type: Condo
- Architectural style: Cluster Home,Conventional,Ranch
- Property subtype: Condominium, Multi Family, Single Family Residence
Materials
- Vinyl Siding
- Roof: Asphalt,Fiberglass
Condition
- Year built: 2010
Utilities & green energy
- Sewer: Public Sewer
- Water: Public
Community & HOA
Community
- Subdivision: Gabriels Edge
HOA
- Has HOA: No
- Services included: Association Management, Maintenance Grounds, Snow Removal, Trash
- HOA fee: $175 monthly
Location
- Region: Mentor
Financial & listing details
- Price per square foot: $116/sqft
- Annual tax amount: $5,465
- Date on market: 5/24/2026
- Cumulative days on market: 19 days
- Listing terms: Cash,Conventional
Price history
| Date | Event | Price |
|---|---|---|
| 6/12/2026 | Sold | $337,000+3.7%$116/sqft |
Source:  MLS Now #5212833 Report a problem MLS Now #5212833 Report a problem | ||
| 5/24/2026 | Listed for sale | $325,000+10.2%$112/sqft |
Source: MLS Now #5212833 Report a problem | ||
| 6/15/2022 | Sold | $295,000+7.3%$101/sqft |
Source: MLS Now #4376101 Report a problem | ||
| 5/27/2022 | Contingent | $275,000$95/sqft |
Source: MLS Now #4376101 Report a problem | ||
| 5/24/2022 | Listed for sale | $275,000$95/sqft |
Source: MLS Now #4376101 Report a problem | ||
Public tax history
Tax history is unavailable.
Neighborhood: 44060
Nearby homes
- $331,8003 bd2 ba1.5k sqft9919 Country Scene Ln #3, Concord Township, OH 44060Off Market
- $247,6003 bd2 ba1.3k sqft9915 Country Scene Ln #4, Concord Township, OH 44060Off Market

- $323,3002 bd2 ba1.4k sqft9923 Country Scene Ln UNIT 2, Concord Township, OH 44060Off Market

- $371,2003 bd3 ba2.6k sqft9927 Country Scene Ln #1, Concord Township, OH 44060Off Market
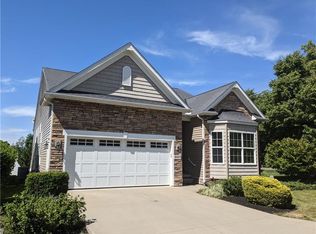
- $347,9003 bd3 ba2.6k sqft9927 Country Scene Ln, Mentor, OH 44060Off Market
- $291,5002 bd2 ba1.4k sqft9911 Country Scene Ln #5, Concord Township, OH 44060Off Market
- $302,3003 bd2 ba1.3k sqft9907 Country Scene Ln #6, Concord Township, OH 44060Off Market
- $254,0003 bd2 ba1.3k sqft9903 Country Scene Ln #7, Concord Township, OH 44060Off Market
Nearby schools
GreatSchools rating
- 8/10Hopkins Elementary SchoolGrades: K-5Distance: 1.8 mi
- 7/10Memorial Middle SchoolGrades: 6-8Distance: 1.8 mi
- 8/10Mentor High SchoolGrades: 9-12Distance: 3 mi
Schools provided by the listing agent
- District: Mentor EVSD - 4304
Source: MLS Now. This data may not be complete. We recommend contacting the local school district to confirm school assignments for this home.
Get a cash offer in 3 minutes
Find out how much your home could sell for in as little as 3 minutes with a no-obligation cash offer.
Estimated market value
$337,500
Get a cash offer in 3 minutes
Find out how much your home could sell for in as little as 3 minutes with a no-obligation cash offer.
Estimated market value
$337,500
- Ohio
- Lake County
- Mentor
- 44060
- 9919 Country Scene Ln
Nearby cities
Nearby zip codes
Other Mentor Topics
