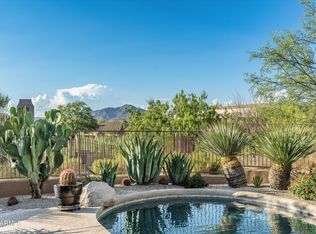
This exceptional custom-built residence located in Legend Trail, a prestigious master-planned golf community in North Scottsdale, specifically within the esteemed Legend Vista Estates. The home's elevated position offers breathtaking mountain views and city lights. Upon entering, you are immediately drawn to the expansive windows in the kitchen, dining room, and great room, all featuring remote-controlled window treatments. The property includes four bedrooms, three and a half bathrooms, a separate office, and a spacious three-car garage with a paver driveway and ample overhead storage. The gourmet kitchen is outfitted with top-of-the-line appliances, including a Sub-Zero refrigerator, double Dacor wall ovens, a Bosch dishwasher, a built-in Miele coffee station, a Wolf five-burner gas cooktop and microwave, and a built-in Monogram beverage cooler. The kitchen is further enhanced by a large copper vented hood, a copper salad sink, and an expansive central island, complemented by ample cabinetry and exquisite granite countertops. The great room features a floor-to-ceiling stone gas fireplace, while the master bedroom boasts its own fireplace with a mantel that matches the beamed ceiling. An additional large fireplace is available for enjoyment in the backyard. Outdoors, a large heated swimming pool and spa await, accompanied by a stunning water feature created by a large rock wall with scuppers. The expansive patio is equipped with electronic ceiling-to-floor shade screens, providing an ideal setting for relaxation and entertainment. The numerous upgrades and high-quality finishes make this property a must-see.
Sold for $1,925,000
$1,925,000
9919 E WESTERN SKY Lane, Scottsdale, AZ 85262
4beds
4,452sqft
Single Family Residence
Built in 2006
0.55 Acres Lot
$1,925,400 Zestimate®
$432/sqft
$7,524 Estimated rent
Home value
$1,925,400
$1.77M - $2.08M
$7,524/mo
Zestimate® history
Owner options
List your home for rent
$7,524/mo
Rent Zestimate®
Find your next renter with Zillow Rental Manager. Plus, with online applications, you can quickly screen prospective tenants – for free.
$7,524/mo
Rent Zestimate®
Refinance and save
$8,925/mo
Est. payment
Refinancing to a lower rate could help reduce your monthly payments and save thousands over the life of the loan.
$8,925/mo
Est. payment
Explore your selling options
Work with a Zillow partner agent
Leverage their expertise and Zillow's premium Showcase listings to get your home seen by more buyers.
Get startedList with your own agent
Get your home in front of millions of buyers by listing it on Zillow.
Learn how to do itSell it yourself
Take full control of how buyers see your home on Zillow by listing For Sale by Owner (FSBO).
List your homeWhat's special
Zillow last checked:
Listing updated:
Listed by:
Ron Dabe 602-577-4280,
Berkshire Hathaway HomeServices Arizona Properties,
Katie Dabe 480-980-0255,
Berkshire Hathaway HomeServices Arizona Properties
Bought with:
Kathy Kate Harris, SA505943000
Russ Lyon Sotheby's International Realty
Tom Purtzer, SA708536000
Russ Lyon Sotheby's International Realty
Source: ARMLS,MLS#: 7026857
Facts & features
Interior
Bedrooms & bathrooms
- Bedrooms: 4
- Bathrooms: 4
- Full bathrooms: 3
- 1/2 bathrooms: 1
Heating
- Forced Air, Mini Split, Natural Gas
Cooling
- Central Air, Ceiling Fan(s), Mini Split, Programmable Thmstat
Appliances
- Included: Dryer, Washer, Water Softener Owned, Reverse Osmosis, Refrigerator, Built-in Microwave, Dishwasher, Disposal, Electric Oven, Gas Cooktop, Built-In Electric Oven, Water Purifier
- Laundry: Inside
Features
- Pantry, High Speed Internet, Granite Counters, Double Vanity, Master Downstairs, Eat-in Kitchen, 9+ Flat Ceilings, Vaulted Ceiling(s), Kitchen Island, Full Bth Master Bdrm, Separate Shwr & Tub
- Flooring: Carpet, Tile
- Windows: Double Pane Windows, Mechanical Sun Shds, Tinted Windows
- Has basement: No
- Number of fireplaces: 4
- Fireplace features: Fire Pit, Exterior Fireplace, Free Standing, Family Room, Master Bedroom, Gas
Interior area
- Total structure area: 4,452
- Total interior livable area: 4,452 sqft
Property
Parking
- Total spaces: 3
- Parking features: Attached, Garage Door Opener, Extended Length Garage, Direct Access, Over Height Garage, Side Vehicle Entry, Temp Controlled
- Attached garage spaces: 3
Features
- Stories: 2
- Patio & porch: Covered, Patio
- Exterior features: Balcony, Private Street(s), Built-in Barbecue
- Has private pool: Yes
- Pool features: Variable Speed Pump, Outdoor Pool, Heated, Lap
- Has spa: Yes
- Spa features: Heated, Private, Bath
- Fencing: Back Yard,Block,Wrought Iron
- Has view: Yes
- View description: City, Desert, Panoramic, City Lights, Mountain(s)
Lot
- Size: 0.55 Acres
- Features: North/South Exposure, Sprinklers In Rear, Sprinklers In Front, Desert Back, Desert Front, Cul-De-Sac, Gravel/Stone Front, Gravel/Stone Back, Auto Timer H2O Front, Auto Timer H2O Back
Details
- Parcel number: 21636047
Construction
Type & style
- Home type: SingleFamily
- Architectural style: Contemporary,Ranch,Spanish,Santa Barbara/Tuscan,Territorial/Santa Fe
- Property subtype: Single Family Residence
Materials
- Stucco, Wood Frame, Painted, Stone
- Roof: Tile,Built-Up,Foam
Condition
- Year built: 2006
Details
- Builder name: Carlson Custom Homes
Utilities & green energy
- Sewer: Public Sewer
- Water: City Water
- Utilities for property: Phone Available, Natural Gas Connected, Natural Gas Available
Green energy
- Energy efficient items: Multi-Zones
- Water conservation: Recirculation Pump
Community & HOA
Community
- Features: Pool, Golf, Pickleball, Gated, Community Spa, Community Spa Htd, Tennis Court(s), Biking/Walking Path, Fitness Center
- Security: Fire Sprinkler System, Security System Owned
- Subdivision: LEGEND TRAIL PARCEL E
HOA
- Has HOA: Yes
- Services included: Maintenance Grounds, Street Maint
- HOA fee: $129 quarterly
- HOA name: Legend Trail ParcelE
- HOA phone: 480-595-1948
- Second HOA fee: $300 quarterly
- Second HOA name: Legend Trail Communi
- Second HOA phone: 480-595-1948
Location
- Region: Scottsdale
Financial & listing details
- Price per square foot: $432/sqft
- Tax assessed value: $1,527,600
- Annual tax amount: $4,196
- Date on market: 1/18/2026
- Cumulative days on market: 191 days
- Listing terms: Cash,Conventional
- Ownership: Fee Simple
- Road surface type: Asphalt
Price history
| Date | Event | Price |
|---|---|---|
| 7/27/2026 | Sold | $1,925,000-1.3%$432/sqft |
Source:  ARMLS #7026857 Report a problem ARMLS #7026857 Report a problem | ||
| 7/25/2026 | Pending sale | $1,950,000$438/sqft |
Source: ARMLS #7026857 Report a problem | ||
| 6/7/2026 | Contingent | $1,950,000$438/sqft |
Source: ARMLS #7026857 Report a problem | ||
| 5/12/2026 | Listed for sale | $1,950,000-2.5%$438/sqft |
Source: ARMLS #7026857 Report a problem | ||
| 5/5/2026 | Listing removed | $2,000,000$449/sqft |
Source:  Berkshire Hathaway HomeServices Arizona Properties #6956438 Report a problem Berkshire Hathaway HomeServices Arizona Properties #6956438 Report a problem | ||
| 3/28/2026 | Price change | $2,000,000-2.4%$449/sqft |
Source: ARMLS #6956438 Report a problem | ||
| 3/14/2026 | Price change | $2,050,000-2.4%$460/sqft |
Source: ARMLS #6956438 Report a problem | ||
| 2/24/2026 | Price change | $2,100,000-2.3%$472/sqft |
Source: ARMLS #6956438 Report a problem | ||
| 1/8/2026 | Listed for sale | $2,150,000+6.7%$483/sqft |
Source: ARMLS #6956438 Report a problem | ||
| 4/18/2024 | Sold | $2,015,000+2%$453/sqft |
Source: ARMLS #6675374 Report a problem | ||
| 4/3/2024 | Pending sale | $1,975,000$444/sqft |
Source: ARMLS #6675374 Report a problem | ||
| 3/14/2024 | Listed for sale | $1,975,000-6%$444/sqft |
Source: ARMLS #6675374 Report a problem | ||
| 8/16/2022 | Sold | $2,100,000$472/sqft |
Source: Public Record Report a problem | ||
| 7/26/2022 | Price change | $2,100,000+5.3%$472/sqft |
Source: ARMLS #6430976 Report a problem | ||
| 7/22/2022 | Listed for sale | $1,995,000+104.6%$448/sqft |
Source: ARMLS #6430976 Report a problem | ||
| 4/20/2018 | Sold | $975,000-14.8%$219/sqft |
Source: Public Record Report a problem | ||
| 2/16/2018 | Price change | $1,145,000-4.2%$257/sqft |
Source: Walt Danley Realty #5602896 Report a problem | ||
| 11/16/2017 | Price change | $1,195,000-6.3%$268/sqft |
Source: Walt Danley Realty #5602896 Report a problem | ||
| 10/1/2017 | Listed for sale | $1,275,000$286/sqft |
Source: Walt Danley Realty #5602896 Report a problem | ||
| 7/2/2017 | Listing removed | $1,275,000$286/sqft |
Source: Walt Danley Realty #5602896 Report a problem | ||
| 5/22/2017 | Price change | $1,275,000-7.3%$286/sqft |
Source: Walt Danley Realty #5602896 Report a problem | ||
| 5/9/2017 | Listed for sale | $1,375,000+663.9%$309/sqft |
Source: Walt Danley Realty #5602896 Report a problem | ||
| 11/19/2003 | Sold | $180,000+9.1%$40/sqft |
Source: Public Record Report a problem | ||
| 9/24/2002 | Sold | $165,000$37/sqft |
Source: Public Record Report a problem | ||
Public tax history
| Year | Property taxes | Tax assessment |
|---|---|---|
| 2025 | $3,898 +0.4% | $152,760 -2.5% |
| 2024 | $3,883 -8.2% | $156,650 +76.6% |
| 2023 | $4,230 -0.7% | $88,685 -8.8% |
| 2022 | $4,258 -7.9% | $97,280 +6% |
| 2021 | $4,625 +3.3% | $91,780 +6.3% |
| 2020 | $4,479 +3.1% | $86,330 +1.2% |
| 2019 | $4,346 | $85,320 +0.7% |
| 2018 | $4,346 -9.6% | $84,730 -3.3% |
| 2017 | $4,808 +6.2% | $87,580 +6.5% |
| 2016 | $4,526 +2.4% | $82,200 +11.4% |
| 2015 | $4,421 | $73,780 +10.8% |
| 2014 | -- | $66,600 +28.2% |
| 2013 | -- | $51,970 |
| 2012 | -- | $51,970 -10% |
| 2011 | -- | $57,750 -16.2% |
| 2010 | -- | $68,900 -30.9% |
| 2009 | -- | $99,730 -3% |
| 2008 | -- | $102,800 +285.9% |
| 2007 | -- | $26,640 +14.8% |
| 2006 | -- | $23,200 +38.1% |
| 2005 | -- | $16,800 |
| 2004 | -- | $16,800 +2.9% |
| 2003 | -- | $16,320 |
| 2002 | -- | $16,320 |
Find assessor info on the county website
Neighborhood: Legend Trail
Nearby homes
- $1,534,3004 bd3 ba4.2k sqft9903 E Western Sky Ln, Scottsdale, AZ 85262Off Market

- $1,450,400-- bd4 ba3.3k sqft9935 E Western Sky Ln, Scottsdale, AZ 85262Off Market
- $1,570,0004 bd4 ba3.6k sqft9908 E Cavalry Dr, Scottsdale, AZ 85262Sold
- $1,742,7003 bd3 ba4.2k sqft9896 E Cavalry Dr, Scottsdale, AZ 85262Off Market

- $360,0000.62 Acres9920 E Western Sky Ln, Scottsdale, AZ 85262Sold
- $360,0000.623 Acres9920 E Western Sky Ln #53, Scottsdale, AZ 85262Sold
- $1,868,3005 bd5 ba4.3k sqft9920 E Cavalry Dr, Scottsdale, AZ 85262Off Market
- $1,322,500-- bd-- ba3.5k sqft9887 E Western Sky Ln, Scottsdale, AZ 85262Off Market
Nearby schools
GreatSchools rating
- 6/10Desert Sun AcademyGrades: PK-6Distance: 6.4 mi
- 10/10Cactus Shadows High SchoolGrades: 8-12Distance: 5.3 mi
- 4/10Sonoran Trails Middle SchoolGrades: 6-8Distance: 7.4 mi
Schools provided by the listing agent
- Elementary: Desert Sun Academy
- Middle: Sonoran Trails Middle School
- High: Cactus Shadows High School
- District: Cave Creek Unified District
Source: ARMLS. This data may not be complete. We recommend contacting the local school district to confirm school assignments for this home.
Get a cash offer in 3 minutes
Find out how much your home could sell for in as little as 3 minutes with a no-obligation cash offer.
Estimated market value
$1,925,400
Get a cash offer in 3 minutes
Find out how much your home could sell for in as little as 3 minutes with a no-obligation cash offer.
Estimated market value
$1,925,400
- Arizona
- Maricopa County
- Scottsdale
- 85262
- Legend Trail
- 9919 E WESTERN SKY Lane
Nearby cities
Nearby neighborhoods
Nearby zip codes
Other Scottsdale Topics
