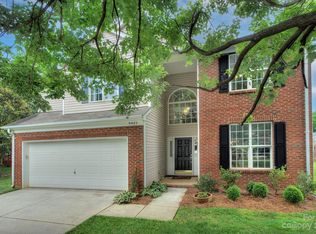
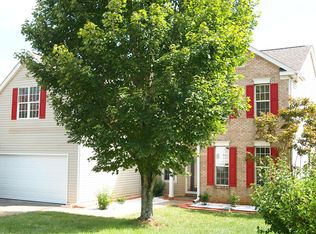
Wonderful flexible floor plan in the cul-de-sac! This brick accented transitional home features 5 bedrooms including a main level guest bedroom, bonus room, hardwood floors and 9ceilings. Great location just minutes from top rated schools, Ballantyne and I-485 access, Southampton also offers residents a community clubhouse, pool and playground. A covered front porch welcomes you to the open foyer and dining rooms with hardwood floors. Dining room is accented with crown, chair rail and picture frame moldings and a decorative chandelier. The foyer flows into an expansive great room with crown molding, lighted ceiling fan, corner gas log fireplace and a wall of windows overlooking the rear yard. Open kitchen features hardwood floors, crown molding and recessed lighting. The 42andquot; raised panel cabinets have granite countertops, natural stone backsplash, brushed nickel hardware and under cabinet lighting. Stainless steel appliances include dishwasher, microwave and smooth top range. A snack bar separates the kitchen from the sunny breakfast nook with crown molding, pendant chandelier and French door to the patio. Just off the kitchen is the main level guest bedroom or study with double closet, lighted ceiling fan and access to the full bath. Spacious master bedroom has a lighted ceiling fan, crown molding and a large walk-in closet with wood shelving system. Master bath has tile flooring, double vanity, garden tub and separate shower. 3 additional bedrooms all have lighted ceiling fans and double closets. Bonus room also has a lighted ceiling fan and double closet and could be a sixth bedroom. French door in the breakfast nook opens to the patio accented by brick pavers and nicely landscaped fenced rear yard.
This property is not currently displayed as for sale or rent on Zillow. This may be different from what's on other websites or public sources.