Skip main navigation
Off market
  • $376,200

    9919 Goliad Dr, Mont Belvieu, TX 77523

    4beds
    2,448sqft
    Single Family Residence
    Built in 2026
    -- sqft lot
    $376,200 Zestimate®
    $154/sqft
    $2,995 Estimated rent

    Home value

    $376,200

    $339,000 - $418,000

    $2,995/mo

    Zestimate® history
    Loading
    Loading...

    Owner options

    List your home for rent

    $2,995/mo

    Rent Zestimate®

    Find your next renter with Zillow Rental Manager. Plus, with online applications, you can quickly screen prospective tenants – for free.

    Learn more

    $2,995/mo

    Rent Zestimate®

    Refinance and save

    $2,415/mo

    Est. payment

    Refinancing to a lower rate could help reduce your monthly payments and save thousands over the life of the loan.

    See today's rates

    $2,415/mo

    Est. payment

    Explore your selling options

    Work with a Zillow partner agent

    Leverage their expertise and Zillow's premium Showcase listings to get your home seen by more buyers.

    Get started

    List with your own agent

    Get your home in front of millions of buyers by listing it on Zillow.

    Learn how to do it

    Sell it yourself

    Take full control of how buyers see your home on Zillow by listing For Sale by Owner (FSBO).

    List your home

    What's special

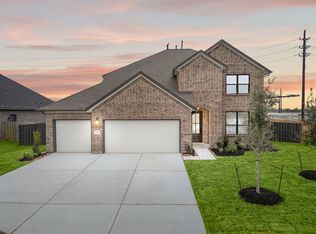
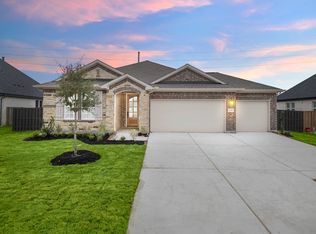
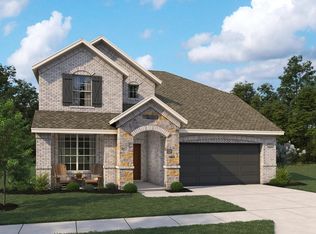
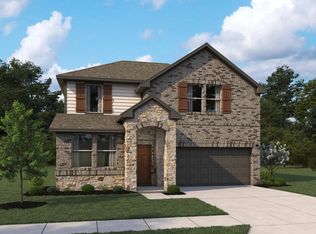
    Three Car Garage Family Home on oversized lot near Barbers Hill Schools. The Hyde home plan offers a spacious and inviting layout designed for modern living. Upon entering, a wide foyer welcomes guests, with an included study for industrious students or to work from home. The kitchen flows seamlessly into the dining area, perfect for family meals and gatherings. A generously sized primary suite on the first floor provides comfort and privacy. Upstairs, the open loft creates a cozy secondary living space, while three additional large bedrooms offer ample room for family or guests. Thoughtfully designed, this two-story home balances functionality with style. This home features the Oxford Collection, with rich wood stained cabinetry, timeless finishes, and elegant details that create a relaxed yet refined atmosphere bridging generations. Come tour and discover the newest section of prime Mt Belvieu residential near all the schools, shopping and restaurants at Blue Heron Estates.

    This property is not currently displayed as for sale or rent on Zillow. This may be different from what's on other websites or public sources.

    Zillow last checked:

    Listing updated:

    Source: Ashton Woods HomesMLS Logo

    Facts & features

    Interior

    Bedrooms & bathrooms
    • Bedrooms: 4
    • Bathrooms: 4
    • Full bathrooms: 3
    • 1/2 bathrooms: 1
    Heating
    • Natural Gas
    Cooling
    • Central Air
    Appliances
    • Included: Dishwasher, Disposal, Microwave, Range
    Interior area
    • Total interior livable area: 2,448 sqft

    Property

    Parking
    • Total spaces: 3
    • Parking features: Attached
    • Attached garage spaces: 3
    Features
    • Levels: 2.0
    • Stories: 2
    • Patio & porch: Patio
    Details
    • Parcel number: 183300024200000000800

    Construction

    Type & style
    • Home type: SingleFamily
    • Property subtype: Single Family Residence
    Materials
    • Other, Shingle Siding, Brick, Stone
    • Roof: Composition
    Condition
    • New Construction,Under Construction
    • New construction: Yes
    • Year built: 2026
    Details
    • Builder name: Ashton Woods

    Community & HOA

    Community
    • Subdivision: Blue Heron Estates
    Location
    • Region: Mont Belvieu

    Financial & listing details

    • Price per square foot: $154/sqft
    • Tax assessed value: $48,000
    • Annual tax amount: $468
    • Date on market: 10/2/2025

    Price history

    DateEventPrice
    2/27/2026Listing removed$389,990$159/sqft
    Source: HAR #62971602 Report a problem
    2/2/2026Pending sale$389,990$159/sqft
    Source: HAR #62971602 Report a problem
    1/22/2026Price change$389,990+4%$159/sqft
    Source: HAR #62971602 Report a problem
    1/12/2026Price change$374,990-6.3%$153/sqft
    Source: HAR #62971602 Report a problem
    12/14/2025Price change$399,990-14.6%$163/sqft
    Source: HAR #62971602 Report a problem
    12/10/2025Price change$468,226+17.1%$191/sqft
    Source: HAR #62971602 Report a problem
    12/3/2025Price change$399,990-5.9%$163/sqft
    Source: HAR #6388911 Report a problem
    11/4/2025Price change$424,990-5.6%$174/sqft
    Source: HAR #6388911 Report a problem
    9/30/2025Listed for sale$449,990$184/sqft
    Source: HAR #6388911 Report a problem

    Public tax history

    YearProperty taxesTax assessment
    2025$468 +6.2%$48,000
    2024$441 +2%$48,000
    2023$432 -4.7%$48,000
    2022$454 $48,000
    Find assessor info on the county website

    Neighborhood: 77523

    Nearby schools

    GreatSchools rating
    Schools provided by the MLS
    • Elementary: Barbers Hill Elementary North
    • Middle: Barbers Hill Middle School North
    • High: Barbers Hill High School
    • District: Mont Belvieu

    Source: Ashton Woods Homes. This data may not be complete. We recommend contacting the local school district to confirm school assignments for this home.

    Get a cash offer in 3 minutes
    Find out how much your home could sell for in as little as 3 minutes with a no-obligation cash offer.
    Estimated market value
    $376,200
    Get a cash offer in 3 minutes
    Find out how much your home could sell for in as little as 3 minutes with a no-obligation cash offer.
    Estimated market value
    $376,200