Skip main navigation
Off market
  • $237,200

    9919 Groundhog Dr, Richmond, VA 23235

    2beds
    1,212sqft
    Condominium
    Built in 1984
    -- sqft lot
    $237,200 Zestimate®
    $196/sqft
    $1,814 Estimated rent

    Home value

    $237,200

    $218,000 - $256,000

    $1,814/mo

    Zestimate® history
    Loading
    Loading...

    Owner options

    List your home for rent

    $1,814/mo

    Rent Zestimate®

    Find your next renter with Zillow Rental Manager. Plus, with online applications, you can quickly screen prospective tenants – for free.

    Learn more

    $1,814/mo

    Rent Zestimate®

    Refinance and save

    $1,364/mo

    Est. payment

    Refinancing to a lower rate could help reduce your monthly payments and save thousands over the life of the loan.

    See today's rates

    $1,364/mo

    Est. payment

    Explore your selling options

    Work with a Zillow partner agent

    Leverage their expertise and Zillow's premium Showcase listings to get your home seen by more buyers.

    Get started

    List with your own agent

    Get your home in front of millions of buyers by listing it on Zillow.

    Learn how to do it

    Sell it yourself

    Take full control of how buyers see your home on Zillow by listing For Sale by Owner (FSBO).

    List your home

    What's special

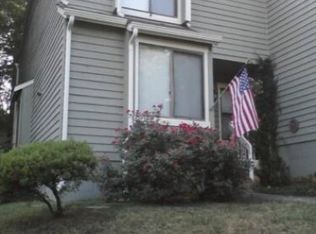
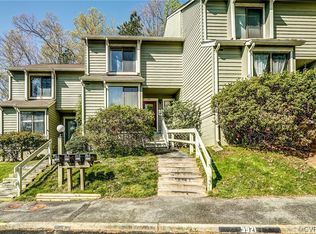
    Great end unit located in the rear of the community. Gas cooking and heating. Wood laminate flooring throughout 1st floor. Living room has wood burning fireplace and sliding doors onto the very private deck that backs to woods. The two bedrooms upstairs each have their own baths making this a great unit for roommates. This is a short sale! Only 1 lender and we have already started the process. Professional negotiator will be working the short sale. Assoc fee includes common area maintenance, pool, tennis, playground, yard maintenance, building maintenance, trash and snow removal, and insurance on the community. Great Chesterfield schools and easy access to shopping, restaurants and down town.

    This property is off market, which means it's not currently listed for sale or rent on Zillow. This may be different from what's available on other websites or public sources.

    Zillow last checked:

    Listing updated:

    Listed by:

    Glenda Holloway 804-363-4335,

    Joyner Fine Properties

    Bought with:

    Shawn Shurm, 0225066878

    Hometown Realty

    Source: CVRMLS,MLS#: 1411660MLS LogoOriginating MLS: Central Virginia Regional MLS

    Facts & features

    Interior

    Bedrooms & bathrooms
    • Bedrooms: 2
    • Bathrooms: 3
    • Full bathrooms: 2
    • 1/2 bathrooms: 1
    Primary bedroom
    • Description: newer carpet, 2 dbl clsts
    • Level: Second
    • Dimensions: 12.0 x 15.0
    Primary bedroom
    • Description: newer carpet, dbl clst
    • Level: Second
    • Dimensions: 11.0 x 14.0
    Dining room
    • Description: Laminate wood flr, window seat
    • Level: First
    • Dimensions: 13.0 x 9.0
    Other
    • Description: Tub & Shower
    • Level: Second
    Other
    • Description: Tub & Shower
    • Level: Second
    Half bath
    • Level: First
    Kitchen
    • Description: laminate wd flr, window seat
    • Level: First
    • Dimensions: 14.0 x 9.0
    Living room
    • Description: fp, wood laminate floors
    • Level: First
    • Dimensions: 11.0 x 17.0
    Heating
    • Forced Air, Natural Gas
    Cooling
    • Central Air
    Appliances
    • Included: Dishwasher, Gas Cooking, Disposal, Gas Water Heater, Refrigerator, Stove
    Features
    • Eat-in Kitchen, Fireplace
    • Flooring: Carpet, Laminate
    • Has basement: No
    • Attic: Pull Down Stairs
    • Has fireplace: Yes
    • Fireplace features: Factory Built, Wood Burning
    Interior area
    • Total interior livable area: 1,212 sqft

    Property

    Features
    • Levels: Two
    • Stories: 2
    • Patio & porch: Deck
    • Pool features: Community, Fenced, Pool
    Details
    • Parcel number: 751715178300054
    • Zoning description: RTH - TOWNHOUSE RES

    Construction

    Type & style
    • Home type: Condo
    • Architectural style: Two Story
    • Property subtype: Condominium
    Materials
    • Cedar, Drywall, Frame
    • Roof: Composition
    Condition
    • Resale
    • New construction: No
    • Year built: 1984

    Utilities & green energy

    • Sewer: Public Sewer
    • Water: Public

    Community & HOA

    Community
    • Features: Common Grounds/Area, Clubhouse, Home Owners Association, Playground, Tennis Court(s)
    • Subdivision: North Creek Condominium
    HOA
    • Has HOA: Yes
    • Amenities included: Landscaping, Management
    • Services included: Association Management, Clubhouse, Common Areas, Insurance, Maintenance Grounds, Maintenance Structure, Pool(s), Recreation Facilities, Snow Removal, Trash
    • HOA fee: $225 monthly
    Location
    • Region: Richmond

    Financial & listing details

    • Price per square foot: $196/sqft
    • Tax assessed value: $116,700
    • Annual tax amount: $1,108
    • Date on market: 9/28/2025
    • Ownership: Individuals
    • Ownership type: Sole Proprietor

    Price history

    DateEventPrice
    2/24/2015Sold$100,000$83/sqft
    Source: CVRMLS #1411660 Report a problem

    Public tax history

    Tax history is unavailable.

    Neighborhood: Bon Air

    Nearby schools

    GreatSchools rating
    Schools provided by the listing agent
    • Elementary: Bon Air
    • Middle: Robious
    • High: James River

    Source: CVRMLS. This data may not be complete. We recommend contacting the local school district to confirm school assignments for this home.

    Get a cash offer in 3 minutes
    Find out how much your home could sell for in as little as 3 minutes with a no-obligation cash offer.
    Estimated market value
    $237,200
    Get a cash offer in 3 minutes
    Find out how much your home could sell for in as little as 3 minutes with a no-obligation cash offer.
    Estimated market value
    $237,200