A rare find in the heart of Lake Ridge, this charming 4-bedroom, 3.5-bath home with a dedicated study checks every box for families seeking top-rated schools, thoughtful upgrades, and exceptional livability. Nestled on Lakemere Dr., the home offers lovely curb appeal and a covered front porch, perfect for morning coffee or watching the kids play, just a short stroll from the highly sought-after Lake Highlands Elementary. Inside, the 2021 master suite build-out serves as a true private retreat, boasting a spacious walk-in closet, jack-and-jill sinks, a walk-in shower, and an oversized soaking tub. The versatile study, accessible from both the master closet and hallway, can easily double as a nursery. The living room features a newly renovated gas fireplace with remote control, and a dedicated utility room keeps daily life organized. Step outside to a covered back deck ideal for entertaining, while the finished, insulated, and air-conditioned detached garage offers great flexibility as a 2-car garage, home gym, or both, plus extra attic storage. A generator inlet on the electric panel provides the ability to power the entire home from a portable generator when needed.
Sold
Price Unknown
9919 Lakemere Dr, Dallas, TX 75238
4beds
2,423sqft
Single Family Residence
Built in 1959
9,147 Square Feet Lot
$852,900 Zestimate®
$--/sqft
$4,256 Estimated rent
Home value
$852,900
$776,000 - $930,000
$4,256/mo
Zestimate® history
Owner options
List your home for rent
$4,256/mo
Rent Zestimate®
Find your next renter with Zillow Rental Manager. Plus, with online applications, you can quickly screen prospective tenants – for free.
$4,256/mo
Rent Zestimate®
Refinance and save
Refinancing to a lower rate could help reduce your monthly payments and save thousands over the life of the loan.
Explore your selling options
Work with a Zillow partner agent
Leverage their expertise and Zillow's premium Showcase listings to get your home seen by more buyers.
Get startedList with your own agent
Get your home in front of millions of buyers by listing it on Zillow.
Learn how to do itSell it yourself
Take full control of how buyers see your home on Zillow by listing For Sale by Owner (FSBO).
List your homeWhat's special
Zillow last checked:
Listing updated:
Listed by:
Cole Sawyer 0605328 214-328-8586,
Sawyer Realty Group 214-328-8586
Bought with:
Emily Roberts
Compass RE Texas, LLC.
Source: NTREIS,MLS#: 21201512
Facts & features
Interior
Bedrooms & bathrooms
- Bedrooms: 4
- Bathrooms: 4
- Full bathrooms: 3
- 1/2 bathrooms: 1
Primary bedroom
- Level: First
- Dimensions: 13 x 12
Bedroom
- Level: First
- Dimensions: 11 x 12
Bedroom
- Level: First
- Dimensions: 13 x 13
Bedroom
- Level: First
- Dimensions: 15 x 13
Den
- Level: First
- Dimensions: 13 x 12
Living room
- Level: First
- Dimensions: 0 x 0
Living room
- Features: Fireplace
- Level: First
- Dimensions: 24 x 12
Office
- Level: First
- Dimensions: 7 x 15
Heating
- Central
Cooling
- Central Air
Appliances
- Included: Dishwasher, Disposal, Gas Oven, Gas Range, Microwave
Features
- Kitchen Island
- Flooring: Ceramic Tile, Hardwood
- Has basement: No
- Number of fireplaces: 1
- Fireplace features: Masonry
Interior area
- Total interior livable area: 2,423 sqft
Property
Parking
- Total spaces: 2
- Parking features: Driveway, Garage, Garage Door Opener
- Garage spaces: 2
- Has uncovered spaces: Yes
Features
- Levels: One
- Stories: 1
- Patio & porch: Covered
- Pool features: None
- Fencing: Wood
Lot
- Size: 9,147 Square Feet
Details
- Parcel number: 00000749044000000
Construction
Type & style
- Home type: SingleFamily
- Architectural style: Traditional,Detached
- Property subtype: Single Family Residence
- Attached to another structure: Yes
Materials
- Brick
- Foundation: Pillar/Post/Pier
- Roof: Composition
Condition
- Year built: 1959
Utilities & green energy
- Sewer: Public Sewer
- Water: Public
- Utilities for property: Sewer Available, Water Available
Community & HOA
Community
- Subdivision: Lake Ridge Estates
HOA
- Has HOA: No
Location
- Region: Dallas
Financial & listing details
- Tax assessed value: $704,270
- Annual tax amount: $16,466
- Date on market: 3/7/2026
- Cumulative days on market: 8 days
- Listing terms: Cash,Conventional,FHA,VA Loan
- Exclusions: All TV's and TV mounts.
Price history
| Date | Event | Price |
|---|---|---|
| 4/17/2026 | Sold | -- |
Source: NTREIS #21201512 Report a problem | ||
| 3/23/2026 | Pending sale | $925,000$382/sqft |
Source: NTREIS #21201512 Report a problem | ||
| 3/15/2026 | Contingent | $925,000$382/sqft |
Source: NTREIS #21201512 Report a problem | ||
| 3/7/2026 | Listed for sale | $925,000+230.4%$382/sqft |
Source: NTREIS #21201512 Report a problem | ||
| 2/21/2014 | Listing removed | $280,000$116/sqft |
Source: Nathan Grace Real Estate, LLC. #12089555 Report a problem | ||
| 2/20/2014 | Listed for sale | $280,000$116/sqft |
Source: Nathan Grace Real Estate, LLC. #12089555 Report a problem | ||
Public tax history
| Year | Property taxes | Tax assessment |
|---|---|---|
| 2025 | $5,369 +9.6% | $704,270 +9.6% |
| 2024 | $4,900 +6.3% | $642,680 +29.5% |
| 2023 | $4,610 +6.3% | $496,280 |
| 2022 | $4,336 +4.9% | $496,280 +33.5% |
| 2021 | $4,133 -1.9% | $371,780 |
| 2020 | $4,212 -0.5% | $371,780 |
| 2019 | $4,233 +4.7% | $371,780 |
| 2018 | $4,043 -45% | $371,780 +15.3% |
| 2017 | $7,349 +10.5% | $322,560 +10.7% |
| 2016 | $6,649 +8.5% | $291,430 +3.2% |
| 2015 | $6,129 | $282,380 +3.8% |
| 2014 | $6,129 | $272,160 |
| 2013 | -- | -- |
| 2012 | -- | -- |
| 2011 | -- | -- |
| 2010 | -- | -- |
| 2009 | -- | -- |
| 2008 | -- | -- |
| 2007 | -- | -- |
| 2005 | -- | -- |
| 2004 | -- | -- |
| 2003 | -- | -- |
| 2002 | -- | -- |
| 2001 | -- | -- |
Find assessor info on the county website
Neighborhood: 75238
Nearby homes
- $514,0003 bd2 ba1.6k sqft9915 Lakemere Dr, Dallas, TX 75238Off Market
- $801,0004 bd3 ba2.2k sqft9925 Lakemere Dr, Dallas, TX 75238Off Market
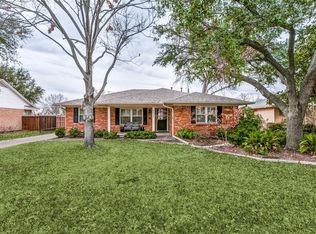
- $--4 bd3 ba2.3k sqft9909 Lakemere Dr, Dallas, TX 75238Sold
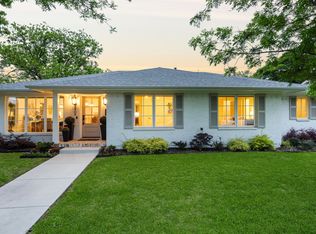
- $548,3003 bd2 ba1.8k sqft9929 Lakemere Dr, Dallas, TX 75238Off Market
- $571,6003 bd2 ba1.7k sqft9910 Crestwick Dr, Dallas, TX 75238Off Market
- $570,3003 bd2 ba1.7k sqft9916 Crestwick Dr, Dallas, TX 75238Off Market
- $--3 bd2 ba1.7k sqft9906 Crestwick Dr, Dallas, TX 75238Sold
- $700,1003 bd2 ba1.8k sqft9924 Crestwick Dr, Dallas, TX 75238Off Market
Nearby schools
GreatSchools rating
- 10/10Lake Highlands Elementary SchoolGrades: PK-5Distance: 0.3 mi
- 7/10Lake Highlands Middle SchoolGrades: 7-8Distance: 0.5 mi
- 5/10Lake Highlands High SchoolGrades: 9-12Distance: 1.1 mi
Schools provided by the listing agent
- Elementary: Lake Highlands
- Middle: Lake Highlands
- High: Lake Highlands
- District: Richardson ISD
Source: NTREIS. This data may not be complete. We recommend contacting the local school district to confirm school assignments for this home.
Get a cash offer in 3 minutes
Find out how much your home could sell for in as little as 3 minutes with a no-obligation cash offer.
Estimated market value
$852,900
Get a cash offer in 3 minutes
Find out how much your home could sell for in as little as 3 minutes with a no-obligation cash offer.
Estimated market value
$852,900
- Texas
- Dallas County
- Dallas
- 75238
- 9919 Lakemere Dr
