Skip main navigation
For sale
  • $4,460,000

    9919 Logan Dr, Potomac, MD 20854

    7beds
    11,300sqft
    : 
    Loading
    Get pre-qualified
    Single Family Residence
    Built in 2006
    1.15 Acres Lot
    $4,232,900 Zestimate®
    $395/sqft
    $-- HOA

    What's special

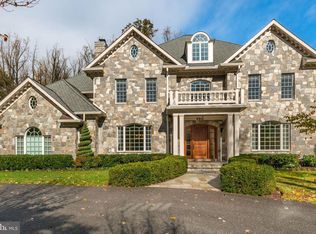
    Custom built in 2006 and inspired by the country estates in Pennsylvania, this property was crafted for luxurious living and grand scale entertaining. This colonial style home underwent a complete top-to-bottom renovation that completed in 2024-25, consisting of high-end materials and finishes. Featuring top-grade Italian marble, refinished wood floors, solid wood doors throughout, crystal chandeliers, four-inch recessed lights, all new bathrooms and fixtures, and porcelain tile lower level floors. The gourmet kitchen with a full suite of high-end appliances and large island connects with an eat-in breakfast table, adjacent to the great room with 11’ ceilings, surrounding windows, and access to the screened-in porch. An elegant formal dining room adjacent to the living room and kitchen comfortably hosts more than 15 guests, with outside access onto the expansive rear slate terrace through French doors. The terrace overlooks the professionally landscaped grounds, an outdoor heated and saltwater pool with cover, and a complete guest/pool house with a living room, kitchenette, two bathrooms, a bedroom, and laundry - providing all living necessities. The primary bedroom on the second level of the main home spans the entirety of the rear and includes a sitting room, balcony, breakfast bar, custom walk-in closets and changing room, and a large bathroom space with a steam shower and soaking tub. Three other bedrooms with adjacent bathrooms are on the second level as well as a sitting room area and laundry room. The top level includes a private sitting room connecting to the fifth bedroom. The lower level offers an expansive area with walkout to the rear garden and having multiple spaces for everyday living; a kitchenette connecting to a large second family room with a gas fireplace, AuPair suite, exercise room, recreational room, home theater room, creative room, and storage space. A three-car attached garage enters into the mud room on the main level, with a vast amount of additional parking available around the wide circular driveway. Conveniently located approximately halfway between the Potomac Village and the Congressional Country Club, the property offers easy access for anyone traveling to Washington DC, Tysons Corner, Bethesda, and the Dulles and 270 business corridors. Reagan National and Dulles International Airports are approximately 35 minutes away. There are excellent public and private schools, seven universities, and renowned medical facilities in the area. With nearby walking amenities that include Potomac Village, Avenel Park, and Heritage Farm Park, this home offers the best of Potomac living.
    69 days
    |
    1,055
    |
    53
    |

    Likely to sell faster than

    Zillow last checked:

    Listing updated:

    Listed by:

    Ted Gossett 703-625-5656,

    Washington Fine Properties, LLC 202-944-5000

    Source: Bright MLS,MLS#: MDMC2212298MLS Logo

    Loading...

      Facts & features

      Interior

      Bedrooms & bathrooms
      • Bedrooms: 7
      • Bathrooms: 9
      • Full bathrooms: 7
      • 1/2 bathrooms: 2
      • Main level bathrooms: 2
      Rooms
      • Room types: Maid/Guest Quarters
      Other
      • Features: Ceiling Fan(s), Fireplace - Wood Burning, Flooring - Ceramic Tile, Flooring - HardWood, Kitchen - Gas Cooking
      • Level: Lower
      Heating
      • Heat Pump, Geothermal
      Cooling
      • Central Air, Zoned, Geothermal
      Appliances
      • Included: Microwave, Range, Dishwasher, Disposal, Dryer, Extra Refrigerator/Freezer, Ice Maker, Stainless Steel Appliance(s), Washer, Water Heater
      • Laundry: Upper Level
      Features
      • 2nd Kitchen, Additional Stairway, Breakfast Area, Built-in Features, Butlers Pantry, Dining Area, Family Room Off Kitchen, Eat-in Kitchen, Kitchen Island, Pantry, Primary Bath(s), Recessed Lighting, Upgraded Countertops, Walk-In Closet(s), Bar, Wine Storage, 2 Story Ceilings, 9'+ Ceilings, Tray Ceiling(s)
      • Flooring: Hardwood, Stone, Engineered Wood, Carpet, Wood
      • Doors: French Doors, Double Entry
      • Windows: Double Hung, Double Pane Windows
      • Basement: Full,Finished,Heated,Improved,Interior Entry,Exterior Entry,Windows
      • Number of fireplaces: 4
      • Fireplace features: Wood Burning, Gas/Propane, Stone
      Interior area
      • Total structure area: 11,690
      • Total interior livable area: 11,300 sqft
      • Finished area above ground: 11,300

      Property

      Parking
      • Total spaces: 3
      • Parking features: Storage, Covered, Garage Faces Side, Garage Door Opener, Inside Entrance, Oversized, Other, Circular Driveway, Driveway, Private, Attached
      • Attached garage spaces: 3
      • Has uncovered spaces: Yes
      Accessibility
      • Accessibility features: None
      Features
      • Levels: Four
      • Stories: 4
      • Patio & porch: Deck, Patio, Porch, Screened, Terrace
      • Exterior features: Extensive Hardscape, Lighting, Balcony
      • Has private pool: Yes
      • Pool features: Private
      • Fencing: Back Yard,Privacy
      • Has view: Yes
      • View description: Garden, Trees/Woods
      Lot
      • Size: 1.15 Acres
      • Features: Front Yard, Landscaped, Private, Rear Yard
      Details
      • Additional structures: Above Grade
      • Parcel number: 161000863475
      • Zoning: R200
      • Special conditions: Standard

      Construction

      Type & style
      • Home type: SingleFamily
      • Architectural style: Colonial
      • Property subtype: Single Family Residence
      Materials
      • Frame, Stone, HardiPlank Type
      • Foundation: Concrete Perimeter
      • Roof: Slate
      Condition
      • Excellent
      • New construction: No
      • Year built: 2006

      Utilities & green energy

      • Sewer: Public Sewer
      • Water: Public

      Community & HOA

      Community
      • Security: Security System
      • Subdivision: Potomac Outside
      HOA
      • Has HOA: No
      Location
      • Region: Potomac

      Financial & listing details

      • Price per square foot: $395/sqft
      • Tax assessed value: $3,933,300
      • Annual tax amount: $40,152
      • Date on market: 5/9/2026
      • Listing agreement: Exclusive Right To Sell
      • Ownership: Fee Simple

        Estimated market value

        $4,232,900

        $4.02M - $4.44M

        $6,576/mo

        Price history

        DateEventPrice
        5/28/2026Listed for sale$4,460,000$395/sqft
        Source: Bright MLS #MDMC2212298 Report a problem
        1/2/2026Listing removed$4,460,000$395/sqft
        Source: Bright MLS #MDMC2203478 Report a problem
        10/8/2025Price change$4,460,000-5%$395/sqft
        Source: Bright MLS #MDMC2203478 Report a problem
        6/5/2025Price change$4,695,000-4.8%$415/sqft
        Source: Bright MLS #MDMC2184498 Report a problem
        10/26/2024Listed for sale$4,930,000+21.7%$436/sqft
        Source: Bright MLS #MDMC2136174 Report a problem
        4/27/2022Sold$4,050,000+1.4%$358/sqft
        Source: Bright MLS #MDMC2040694 Report a problem
        3/30/2022Pending sale$3,995,000$354/sqft
        Source: Bright MLS #MDMC2040694 Report a problem
        3/24/2022Listed for sale$3,995,000+34.3%$354/sqft
        Source: Bright MLS #MDMC2040694 Report a problem
        9/5/2007Sold$2,975,000+440.9%$263/sqft
        Source: Public Record Report a problem
        11/27/2000Sold$550,000$49/sqft
        Source: Public Record Report a problem

        Public tax history

        YearProperty taxesTax assessment
        2025$46,109 +16.9%$3,933,300 +14.8%
        2024$39,432 +17.3%$3,425,267 +17.4%
        2023$33,612 +26.4%$2,917,233 +21.1%
        2022$26,586 +4.4%$2,409,200 +4.3%
        2021$25,467 +4.4%$2,309,900 +4.5%
        2020$24,387 +4.8%$2,210,600 +4.7%
        2019$23,281 -0.2%$2,111,300
        2018$23,324 -2%$2,111,300
        2017$23,810 +12.3%$2,111,300 -15.9%
        2016$21,193 $2,510,000 +7%
        2015$21,193 $2,345,633 +7.5%
        2014$21,193 $2,181,267 +8.1%
        2013-- $2,016,900
        2012-- $2,016,900
        2011-- $2,016,900 -20.1%
        2010-- $2,525,420 +1.4%
        2009-- $2,490,880 +1.4%
        2008-- $2,456,340 +1.4%
        2007-- $2,421,800 +397.1%
        2006-- $487,220 +26.2%
        2005-- $386,080 -29.3%
        2004-- $545,950
        2003-- $545,950 +11.1%
        2002-- $491,556 +5.9%
        2001-- $464,360
        Find assessor info on the county website

        Monthly payment

        Est. payment

        Payment breakdown

        Explore the cost of this home by adjusting the details. Changes won't be saved.
        All calculations are estimates and provided by Zillow, Inc. for informational purposes only. Actual amounts may vary.
        HOA fees may include property taxes on listings classified as Co-Ops. Contact the listing agent and/or owner for fee details.
        Mortgage interest rates are dependent on a number of factors, including credit score, down payment, and repayment length. Interest rate data provided by Zillow Group Marketplace, Inc. as of 1/1/1970 from various mortgage lenders with which we have lead or other similar arrangements; the Estimated Payment is an average of those rates.
        See how much you could borrow to make a competitive offer.

        Climate risks

        Neighborhood: 20854

        Getting around

        15 / 100
        Car-Dependent
        34 / 100
        Somewhat Bikeable

        Nearby schools

        GreatSchools rating
        Schools provided by the listing agent
        • High: Winston Churchill
        • District: Montgomery County Public Schools

        Source: Bright MLS. This data may not be complete. We recommend contacting the local school district to confirm school assignments for this home.

        A local agent can set up tours, give advice and negotiate with sellers.

        Browse local experts

        Similar homes