Skip main navigation
Closed
  • $350,000

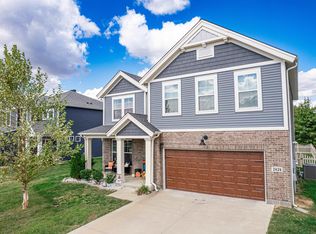
    9919 Massey Dr, Evansville, IN 47725

    4beds
    2,619sqft
    Single Family Residence
    Built in 2019
    0.25 Acres Lot
    $360,000 Zestimate®
    $--/sqft
    $2,707 Estimated rent

    Home value

    $360,000

    $324,000 - $400,000

    $2,707/mo

    Zestimate® history
    Loading
    Loading...

    Owner options

    List your home for rent

    $2,707/mo

    Rent Zestimate®

    Find your next renter with Zillow Rental Manager. Plus, with online applications, you can quickly screen prospective tenants – for free.

    Learn more

    $2,707/mo

    Rent Zestimate®

    Refinance and save

    $2,132/mo

    Est. payment

    Refinancing to a lower rate could help reduce your monthly payments and save thousands over the life of the loan.

    See today's rates

    $2,132/mo

    Est. payment

    Explore your selling options

    Work with a Zillow partner agent

    Leverage their expertise and Zillow's premium Showcase listings to get your home seen by more buyers.

    Get started

    List with your own agent

    Get your home in front of millions of buyers by listing it on Zillow.

    Learn how to do it

    Sell it yourself

    Take full control of how buyers see your home on Zillow by listing For Sale by Owner (FSBO).

    List your home

    What's special

    Huge loftGreat room fireplaceModern kitchenEvery-day dining areaGranite surface islandRoomy utility storage areaSpacious laundry room
    This Stunning 2,619 Sq/Ft, 4 Bedroom, four (4) Walkin Closets, 2.5 Bath American Farmhouse Design features an Open Floor plan, 9' ceilings, a Great Room Fireplace, and a light "French Gray" interior paint scheme, all with an abundance of natural and recessed lighting. The modern kitchen features a large Granite surface island with spacious upgraded cabinetry, subway tile backsplash, black slate appliance package and an adjacent every-day Dining Area. The spacious, main floor owner’s suite includes a private bath with a double bowl vanity, and modern glass enclosed shower. A powder room, coat closet and spacious laundry room complete the first floor. The upper level features a huge loft that is great for relaxing, home office and/or entertainment and three (3) additional bedrooms. The second level bathroom includes a double bowl vanity and large linen closet. The roomy utility storage area completes the second level.

    Zillow last checked:

    Listing updated:

    Listed by:

    Douglas Greenfield Office:812-858-2400,

    ERA FIRST ADVANTAGE REALTY, INC

    Bought with:

    Tammy L Wargel, RB14008780

    @properties

    Source: IRMLS,MLS#: 202539102MLS Logo

    Facts & features

    Interior

    Bedrooms & bathrooms
    • Bedrooms: 4
    • Bathrooms: 3
    • Full bathrooms: 2
    • 1/2 bathrooms: 1
    • Main level bedrooms: 1
    Bedroom 1
    • Level: Main
    Bedroom 2
    • Level: Upper
    Dining room
    • Level: Main
    • Area: 165
    • Dimensions: 15 x 11
    Kitchen
    • Level: Main
    • Area: 195
    • Dimensions: 15 x 13
    Living room
    • Level: Main
    • Area: 240
    • Dimensions: 20 x 12
    Heating
    • Natural Gas, Forced Air, High Efficiency Furnace
    Cooling
    • Central Air
    Appliances
    • Included: Disposal, Dishwasher, Microwave, Refrigerator, Gas Range, Tankless Water Heater
    • Laundry: Electric Dryer Hookup, Main Level, Washer Hookup
    Features
    • Breakfast Bar, Ceiling-9+, Walk-In Closet(s), Stone Counters, Eat-in Kitchen, Entrance Foyer, Kitchen Island, Open Floorplan, Double Vanity, Stand Up Shower, Tub/Shower Combination, Main Level Bedroom Suite, Great Room, Custom Cabinetry
    • Flooring: Carpet, Vinyl
    • Windows: ENERGY STAR Qualified Windows, Blinds
    • Basement: Concrete
    • Attic: Storage
    • Number of fireplaces: 1
    • Fireplace features: Living Room, Gas Log, Insert
    Interior area
    • Total structure area: 2,619
    • Total interior livable area: 2,619 sqft
    • Finished area above ground: 2,619
    • Finished area below ground: 0

    Property

    Parking
    • Total spaces: 2
    • Parking features: Attached, Garage Door Opener, Garage Utilities, Concrete
    • Attached garage spaces: 2
    • Has uncovered spaces: Yes
    Features
    • Levels: Two
    • Stories: 2
    • Patio & porch: Patio, Porch Covered, Porch
    • Fencing: None
    Lot
    • Size: 0.25 Acres
    • Dimensions: 87x123
    • Features: Level, City/Town/Suburb, Near Airport, Landscaped
    Details
    • Parcel number: 820422002905.001019

    Construction

    Type & style
    • Home type: SingleFamily
    • Architectural style: Traditional,Craftsman
    • Property subtype: Single Family Residence
    Materials
    • Vinyl Siding
    • Foundation: Slab
    • Roof: Dimensional Shingles
    Condition
    • New construction: No
    • Year built: 2019

    Utilities & green energy

    • Gas: CenterPoint Energy
    • Sewer: City
    • Water: City
    • Utilities for property: Cable Available
    Green energy
    • Green verification: ENERGY STAR Certified Homes
    • Energy efficient items: Appliances, Doors, Lighting, HVAC, Insulation, Roof, Thermostat, Water Heater, Windows

    Community & HOA

    Community
    • Features: None
    • Security: Smoke Detector(s)
    • Subdivision: Cayman Ridge
    Location
    • Region: Evansville

    Financial & listing details

    • Tax assessed value: $319,000
    • Annual tax amount: $6,606
    • Date on market: 9/26/2025
    • Listing terms: Cash,Conventional,FHA,VA Loan

    Price history

    DateEventPrice
    1/13/2026Sold$350,000-7.6%
    Source: IRMLS #202539102 Report a problem
    12/15/2025Pending sale$378,900
    Source: IRMLS #202539102 Report a problem
    9/26/2025Listed for sale$378,900+38.7%
    Source: IRMLS #202539102 Report a problem
    6/13/2020Listing removed$2,100$1/sqft
    Source: Real Property Management Results Report a problem
    6/9/2020Price change$2,100-12.5%$1/sqft
    Source: Zillow Rental Network Premium Report a problem
    6/4/2020Listed for rent$2,400$1/sqft
    Source: Zillow Rental Network Premium Report a problem
    3/23/2020Sold$273,092$104/sqft
    Source: Agent Provided Report a problem

    Public tax history

    YearProperty taxesTax assessment
    2025$6,599 -4.4%$319,000 +4.3%
    2024$6,904 +12.4%$305,900 -3.8%
    2023$6,144 +3.2%$317,900 +12.9%
    2022$5,956 +88.5%$281,600 +5.1%
    2021$3,160 $268,000 +84.2%
    2020-- $145,500 +48400%
    2019-- $300
    Find assessor info on the county website

    Neighborhood: 47725

    Nearby schools

    GreatSchools rating
    Schools provided by the listing agent
    • Elementary: Oakhill
    • Middle: North
    • High: North
    • District: Evansville-Vanderburgh School Corp.

    Source: IRMLS. This data may not be complete. We recommend contacting the local school district to confirm school assignments for this home.

    Get pre-qualified for a loan
    At Zillow Home Loans, we can pre-qualify you in as little as 5 minutes with no impact to your credit score.

    An equal housing lender. NMLS #10287.

    Sell for more on Zillow
    Get a Zillow Showcase℠ listing at no additional cost and you could sell for .
    $360,000
    2% more
    +$7,200
    With Zillow Showcase(estimated)
    $367,200