
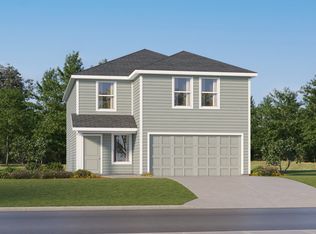
The Morrow - This new two-story home boasts a spacious and modern design. On the first floor, a flexible open-concept floorplan combines the kitchen, living and dining areas, and the luxurious owner's suite is tucked into a private rear corner with a spa-inspired bathroom and walk-in closet. On the second floor, three secondary bedrooms surround a versatile loft for convenient shared living. Estimated Completion August 2026. The completion date, prices and features may vary and are subject to change. Please
New construction
$256,999
9919 Sherman View, Converse, TX 78109
4beds
1,867sqft
:
Get pre-qualified$1,888/mo
Single Family Residence
Built in 2026
4,791 Square Feet Lot
$-- Zestimate®
$138/sqft
$39/mo HOA
What's special
Flexible open-concept floorplanSpacious and modern designWalk-in closetSpa-inspired bathroomThree secondary bedrooms
- 2 days |
- 51 |
- 0 |
Zillow last checked:
Listing updated:
Listed by:
Christopher Marti TREC #628996 (210) 660-1098,
Marti Realty Group
Source: LERA MLS,MLS#: 2002209
Facts & features
Interior
Bedrooms & bathrooms
- Bedrooms: 4
- Bathrooms: 3
- Full bathrooms: 2
- 1/2 bathrooms: 1
Primary bedroom
- Features: Walk-In Closet(s), Full Bath
- Area: 168
- Dimensions: 14 x 12
Bedroom 2
- Area: 120
- Dimensions: 10 x 12
Bedroom 3
- Area: 100
- Dimensions: 10 x 10
Bedroom 4
- Area: 120
- Dimensions: 12 x 10
Primary bathroom
- Features: Shower Only, Single Vanity
- Area: 1
- Dimensions: 1 x 1
Dining room
- Area: 140
- Dimensions: 14 x 10
Family room
- Area: 210
- Dimensions: 14 x 15
Kitchen
- Area: 100
- Dimensions: 10 x 10
Heating
- Central, Electric, Natural Gas
Cooling
- Central Air
Appliances
- Included: Range, Dishwasher
- Laundry: Main Level, Laundry Room, Washer Hookup, Dryer Connection
Features
- Two Living Area, Breakfast Bar, Loft, Utility Room Inside, Open Floorplan, Walk-In Closet(s), Master Downstairs
- Flooring: Carpet, Vinyl
- Has basement: No
- Has fireplace: No
- Fireplace features: Not Applicable
Interior area
- Total interior livable area: 1,867 sqft
Video & virtual tour
Property
Parking
- Total spaces: 2
- Parking features: Two Car Garage
- Garage spaces: 2
Features
- Levels: Two
- Stories: 2
- Pool features: None
Lot
- Size: 4,791 Square Feet
Construction
Type & style
- Home type: SingleFamily
- Property subtype: Single Family Residence
Materials
- Brick, Siding, Fiber Cement
- Foundation: Slab
- Roof: Composition
Condition
- New Construction
- New construction: Yes
- Year built: 2026
Details
- Builder name: Lennar
Utilities & green energy
- Electric: CPS
- Gas: CPS
- Sewer: ECSUD, Sewer System
- Water: ECSUD, Water System
Community & HOA
Community
- Features: Other
- Subdivision: Randolph Crossing
HOA
- Has HOA: Yes
- HOA fee: $469 annually
- HOA name: FIRST SERVICE RESIDENTIAL
Location
- Region: Converse
Financial & listing details
- Price per square foot: $138/sqft
- Annual tax amount: $1
- Price range: $257K - $257K
- Date on market: 7/22/2026
- Cumulative days on market: 4 days
- Listing terms: Conventional,FHA,VA Loan,Cash
Estimated market value
Not available
Estimated sales range
Not available
Not available
Price history
| Date | Event | Price |
|---|---|---|
| 7/22/2026 | Listed for sale | $256,999$138/sqft |
Source:  LERA MLS #2002209 Report a problem LERA MLS #2002209 Report a problem | ||
Public tax history
Tax history is unavailable.
Monthly payment
Est. payment
Payment breakdown
Explore the cost of this home by adjusting the details. Changes won't be saved.Climate risks
Neighborhood: 78109
Nearby schools
GreatSchools rating
- 5/10Tradition Elementary SchoolGrades: PK-5Distance: 5.1 mi
- 3/10East Central Heritage Middle SchoolGrades: 6-8Distance: 8.5 mi
- 2/10East Central High SchoolGrades: 9-12Distance: 8.4 mi
Schools provided by the listing agent
- Elementary: Tradition
- Middle: Heritage
- High: East Central
- District: East Central I.S.D
Source: LERA MLS. This data may not be complete. We recommend contacting the local school district to confirm school assignments for this home.
- $6,560-- bd-- ba1.2k sqft7616 Upper Seguin Rd TRAILER 57, Converse, TX 78109Off Market
- $12,130-- bd-- ba1.2k sqft7616 Upper Seguin Rd, Converse, TX 78109Off Market
- $9,180-- bd-- ba896 sqft12800 Applewhite Rd, San Antonio, TX 78224Off Market
- $5,610-- bd-- ba1k sqft7616 Upper Seguin Rd, Converse, TX 78109Off Market
- $7,410-- bd-- ba994 sqft7616 Upper Seguin Rd, Converse, TX 78109Off Market
- $7,360-- bd-- ba952 sqft7616 Upper Seguin Rd, Converse, TX 78109Off Market
- $7,660-- bd-- ba980 sqft7616 Upper Seguin Rd, Converse, TX 78109Off Market
- $8,350-- bd-- ba1.2k sqft7616 Upper Seguin Rd, Converse, TX 78109Off Market
- $13,1403 bd2 ba1.2k sqft7616 Upper Seguin Rd TRAILER 219, Converse, TX 78109Off Market
A local agent can set up tours, give advice and negotiate with sellers.
A local lender can help you make sure your offer is ready when you are.
Similar homes
- $258,4994 bd3 ba2k sqft11467 Akasa Gardens, Converse, TX 78109New Construction

 LERA MLS
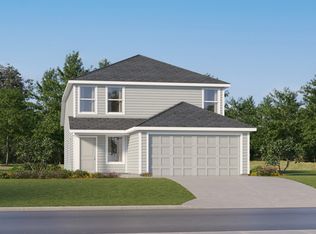
 - $246,9994 bd3 ba2.1k sqft9923 Sherman View, Converse, TX 78109New Construction
 LERA MLS
 - $260,4994 bd3 ba2k sqft11431 Akasa Gardens, Converse, TX 78109New ConstructionLERA MLS
- $242,9994 bd3 ba1.8k sqft1948 Pasture Rose, Converse, TX 78109New Construction
 MLS ID #1997520, Christopher Marti TREC #628996, Marti Realty Group. LERA MLS
 - $247,9994 bd3 ba2.1k sqft9953 Sherman View, Converse, TX 78109New ConstructionLERA MLS
- $280,4994 bd3 ba2k sqft11455 Akasa Gardens, Converse, TX 78109New ConstructionMLS ID #1996882, Christopher Marti TREC #628996, Marti Realty Group. LERA MLS
- $280,4994 bd3 ba2k sqft11443 Akasa Gardens, Converse, TX 78109New ConstructionMLS ID #1994465, Christopher Marti TREC #628996, Marti Realty Group. LERA MLS
- $233,9994 bd3 ba1.8k sqft9935 Sherman View, Converse, TX 78109New ConstructionLERA MLS
- $232,9994 bd3 ba2.1k sqft1921 Pasture Rose, Converse, TX 78109New ConstructionLERA MLS
- $234,9994 bd3 ba1.8k sqft9961 Sherman View, Converse, TX 78109New ConstructionLERA MLS
- $221,9994 bd3 ba1.8k sqft1917 Pasture Rose, Converse, TX 78109New ConstructionLERA MLS
- $225,9994 bd2 ba1.4k sqft2923 Bagwell Ln, Converse, TX 78109New ConstructionMLS ID #1996849, Christopher Marti TREC #628996, Marti Realty Group. LERA MLS
- $227,9994 bd2 ba1.6k sqft1940 Pasture Rose, Converse, TX 78109New ConstructionMLS ID #1994468, Christopher Marti TREC #628996, Marti Realty Group. LERA MLS
- $226,9994 bd2 ba1.4k sqft11343 Evergreen Rose, Converse, TX 78109New ConstructionMLS ID #1994464, Christopher Marti TREC #628996, Marti Realty Group. LERA MLS
- $224,9994 bd2 ba1.4k sqft11322 Evergreen Rose, Converse, TX 78109New ConstructionMLS ID #1994463, Christopher Marti TREC #628996, Marti Realty Group. LERA MLS
- $221,9994 bd3 ba1.8k sqft1919 Chicksaw Rose, Converse, TX 78109New ConstructionMLS ID #1955554, Christopher Marti TREC #628996, Marti Realty Group. LERA MLS
- $224,9994 bd2 ba1.6k sqft9943 Sherman View, Converse, TX 78109New ConstructionLERA MLS
- $220,9994 bd3 ba1.8k sqft1925 Pasture Rose, Converse, TX 78109New ConstructionLERA MLS
- $227,9994 bd2 ba1.4k sqft11413 Evergreen Rose, Converse, TX 78109New ConstructionMLS ID #1966606, Christopher Marti TREC #628996, Marti Realty Group. LERA MLS
- $206,9994 bd2 ba1.4k sqft2915 Bagwell Ln, Converse, TX 78109New ConstructionLERA MLS
