Skip main navigation
Contingent
  • Price cut: $20K (4/30)
    $975,000

    992 Belaire Ct, Naperville, IL 60563

    5beds
    3,803sqft
    : 
    Loading
    Get pre-qualified
    Single Family Residence
    Built in 1977
    7,840 Square Feet Lot
    $953,300 Zestimate®
    $256/sqft
    $-- HOA

    What's special

    Finished basementStylish wet barProfessional landscapingFirst-floor laundry and mudroomFully fenced backyardFour spacious bedroomsPrivate office
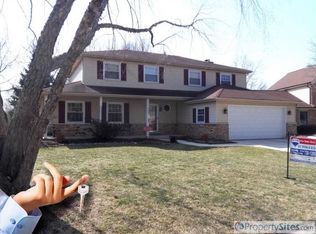
    Next best thing to living in Bel Air... welcome to this exceptional residence on Belaire Court in the highly desirable Creekside Subdivision of North Naperville. Beautifully updated inside and out, this home blends sophisticated style with timeless design, showcasing a neutral palette, elevated finishes, and meticulous attention to detail throughout. From the moment you arrive, the home's striking curb appeal sets the tone, with professional landscaping, a charming paver walkway, and an inviting covered front porch-perfect for relaxing or beautifully decorating through every season. Inside, the home offers an ideal balance of elegance and functionality. The upper level features four spacious bedrooms, while the main level includes a private office that can easily serve as a fifth bedroom. The finished basement provides additional versatility with a sixth bedroom currently used as a home gym. In total, the home offers six potential bedrooms and 2 1/2 well-appointed bathrooms. The fully fenced backyard is a private retreat designed for entertaining and everyday enjoyment, featuring a spacious paver patio and a custom built-in bar/table-perfect for hosting gatherings or unwinding outdoors. The finished basement extends the home's living space with a stylish wet bar, dedicated gaming area, media lounge, gym, and abundant storage in the unfinished section including sump pump and battery back up. Practical luxury continues with a first-floor laundry and mudroom complete with built-in bench seating and hooks for effortless organization. Extensive recent updates ensure both comfort and peace of mind: 2025: Primary bath cabinet refinishing, new lighting and faucets, new lighting and ceiling fans throughout, and fresh interior paint including doors and trim. 2024: New roof, gutters, gutter guards, siding, exterior paint, and new carpeting on the staircase and entire second floor. 2017: New fence. 2015: New furnace and A/C. 2012: new windows, complete kitchen and family room renovation, and new front door with keyless entry. 2006-2008: Renovation of the primary bath and upper hall bath, including the addition of heated floors in both. A beautifully maintained home offering refined living, modern updates, and exceptional space in one of North Naperville's most desirable neighborhoods.
    102 days
    |
    38
    |
    0
    |

    Zillow last checked:

    Listing updated:

    Listed by:

    Alexa Wagner (630)460-6256,

    RE/MAX Professionals Select

    Source: MRED as distributed by MLS GRID,MLS#: 12585744MLS Logo

      Facts & features

      Interior

      Bedrooms & bathrooms
      • Bedrooms: 5
      • Bathrooms: 3
      • Full bathrooms: 2
      • 1/2 bathrooms: 1
      Rooms
      • Room types: Bedroom 5, Exercise Room, Family Room, Foyer
      Primary bedroom
      • Features: Flooring (Carpet), Bathroom (Full, Double Sink)
      • Level: Second
      • Area: 280 Square Feet
      • Dimensions: 14X20
      Bedroom 2
      • Features: Flooring (Carpet)
      • Level: Second
      • Area: 143 Square Feet
      • Dimensions: 13X11
      Bedroom 3
      • Features: Flooring (Carpet)
      • Level: Second
      • Area: 143 Square Feet
      • Dimensions: 13X11
      Bedroom 4
      • Features: Flooring (Carpet)
      • Level: Second
      • Area: 156 Square Feet
      • Dimensions: 13X12
      Bedroom 5
      • Features: Flooring (Carpet)
      • Level: Main
      • Area: 143 Square Feet
      • Dimensions: 13X11
      Bar entertainment
      • Features: Flooring (Ceramic Tile)
      • Level: Basement
      • Area: 108 Square Feet
      • Dimensions: 12X9
      Dining room
      • Features: Flooring (Hardwood)
      • Level: Main
      • Area: 169 Square Feet
      • Dimensions: 13X13
      Exercise room
      • Level: Basement
      • Area: 108 Square Feet
      • Dimensions: 12X9
      Family room
      • Features: Flooring (Hardwood)
      • Level: Main
      • Area: 273 Square Feet
      • Dimensions: 13X21
      Other
      • Features: Flooring (Carpet)
      • Level: Basement
      • Area: 1000 Square Feet
      • Dimensions: 40X25
      Foyer
      • Features: Flooring (Hardwood)
      • Level: Main
      • Area: 84 Square Feet
      • Dimensions: 7X12
      Kitchen
      • Features: Kitchen (Eating Area-Breakfast Bar, Eating Area-Table Space, Island, Custom Cabinetry, Granite Counters), Flooring (Hardwood)
      • Level: Main
      • Area: 315 Square Feet
      • Dimensions: 21X15
      Laundry
      • Features: Flooring (Ceramic Tile)
      • Level: Main
      • Area: 78 Square Feet
      • Dimensions: 13X6
      Living room
      • Features: Flooring (Carpet)
      • Level: Main
      • Area: 247 Square Feet
      • Dimensions: 13X19
      Heating
      • Natural Gas, Forced Air
      Cooling
      • Central Air
      Appliances
      • Included: Range, Microwave, Dishwasher, Refrigerator, Washer, Dryer, Disposal, Stainless Steel Appliance(s), Wine Refrigerator, Range Hood
      • Laundry: Sink
      Features
      • Beamed Ceilings
      • Windows: Screens
      • Basement: Finished,Full
      • Number of fireplaces: 1
      • Fireplace features: Gas Log, Family Room
      Interior area
      • Total structure area: 4,284
      • Total interior livable area: 3,803 sqft
      • Finished area below ground: 1,045
      Video & virtual tour

      Property

      Parking
      • Total spaces: 2
      • Parking features: Concrete, Garage Door Opener, Yes, Garage Owned, Attached, Garage
      • Attached garage spaces: 2
      • Has uncovered spaces: Yes
      Accessibility
      • Accessibility features: No Disability Access
      Features
      • Stories: 2
      • Patio & porch: Patio
      • Fencing: Fenced
      Lot
      • Size: 7,840 Square Feet
      • Dimensions: 65x129
      Details
      • Parcel number: 0712307023
      • Special conditions: None
      • Other equipment: Ceiling Fan(s), Sump Pump

      Construction

      Type & style
      • Home type: SingleFamily
      • Architectural style: Traditional
      • Property subtype: Single Family Residence
      Materials
      • Aluminum Siding
      • Foundation: Concrete Perimeter
      • Roof: Asphalt
      Condition
      • New construction: No
      • Year built: 1977

      Utilities & green energy

      • Electric: Circuit Breakers
      • Sewer: Public Sewer
      • Water: Lake Michigan, Public

      Community & HOA

      Community
      • Features: Park, Sidewalks, Street Lights, Street Paved
      • Security: Carbon Monoxide Detector(s)
      • Subdivision: Creekside
      HOA
      • Services included: None
      Location
      • Region: Naperville

      Financial & listing details

      • Price per square foot: $256/sqft
      • Tax assessed value: $207,111
      • Annual tax amount: $12,221
      • Date on market: 4/1/2026
      • Ownership: Fee Simple

        Estimated market value

        $953,300

        $906,000 - $1.00M

        $4,315/mo

        Price history

        DateEventPrice
        5/5/2026Contingent$975,000$256/sqft
        Source: MRED as distributed by MLS GRID #12585744 Report a problem
        4/30/2026Price change$975,000-2%$256/sqft
        Source: MRED as distributed by MLS GRID #12585744 Report a problem
        4/1/2026Listed for sale$995,000+270.6%$262/sqft
        Source: MRED as distributed by MLS GRID #12585744 Report a problem
        7/2/1998Sold$268,500+42.6%$71/sqft
        Source: Public Record Report a problem
        8/18/1995Sold$188,333$50/sqft
        Source: Public Record Report a problem

        Public tax history

        YearProperty taxesTax assessment
        2024$12,211 +5.7%$207,111 +11.3%
        2023$11,556 +4.8%$186,100 +5.3%
        2022$11,029 +3.6%$176,690 +3.7%
        2021$10,642 +0.3%$170,390
        2020$10,608 +3.7%$170,390 +5.1%
        2019$10,230 -6.2%$162,060 -6.1%
        2018$10,904 +2.1%$172,580 +3.5%
        2017$10,682 +2.5%$166,730 +4.2%
        2016$10,426 -0.2%$160,010 +5.3%
        2015$10,443 +2.3%$151,930 +5.3%
        2014$10,208 +12.4%$144,300 +10.4%
        2013$9,078 -6.1%$130,740 -11.9%
        2012$9,670 +1.2%$148,320 -6.4%
        2011$9,552 +1.4%$158,510 -4.6%
        2010$9,418 +2.3%$166,180 -4%
        2009$9,203 +3.2%$173,100 +1.8%
        2008$8,916 +4.8%$170,040 +5.8%
        2007$8,508 +4.8%$160,720 +7.5%
        2006$8,117 +4.6%$149,540 +7.7%
        2005$7,759 +5.5%$138,810 +9%
        2004$7,355 +4.3%$127,350 +6.8%
        2003$7,054 +12%$119,240 +12.6%
        2002$6,298 +12.1%$105,930 +12%
        2001$5,619 +15.5%$94,570 +7.5%
        2000$4,865 $87,940
        Find assessor info on the county website

        Monthly payment

        Est. payment

        Payment breakdown

        Explore the cost of this home by adjusting the details. Changes won't be saved.
        All calculations are estimates and provided by Zillow, Inc. for informational purposes only. Actual amounts may vary.
        HOA fees may include property taxes on listings classified as Co-Ops. Contact the listing agent and/or owner for fee details.
        Mortgage interest rates are dependent on a number of factors, including credit score, down payment, and repayment length. Interest rate data provided by Zillow Group Marketplace, Inc. as of 1/1/1970 from various mortgage lenders with which we have lead or other similar arrangements; the Estimated Payment is an average of those rates.
        See how much you could borrow to make a competitive offer.

        Climate risks

        Neighborhood: Creekside

        Getting around

        40 / 100
        Car-Dependent
        17 / 100
        Minimal Transit
        40 / 100
        Somewhat Bikeable

        Nearby schools

        GreatSchools rating
        Schools provided by the listing agent
        • Elementary: Mill Street Elementary School
        • Middle: Jefferson Junior High School
        • High: Naperville North High School
        • District: 203

        Source: MRED as distributed by MLS GRID. This data may not be complete. We recommend contacting the local school district to confirm school assignments for this home.

        A local agent can set up tours, give advice and negotiate with sellers.

        Browse local experts

        Similar homes