Welcome to this charming single-family home in the heart of West St. Paul, MN. With thoughtfully designed living spaces, including 2 bedrooms, 3 bathrooms and 2 offices, this home offers the ideal blend of comfort, flexibility, and functionality.
Step inside and admire the warmth of the hardwood floors that flow throughout the main living areas. The eat-in kitchen provides plenty of counter space, a large pantry, and an informal dining space. Adjacent to the kitchen, the dining room creates a seamless flow that's perfect for both everyday living and entertaining.
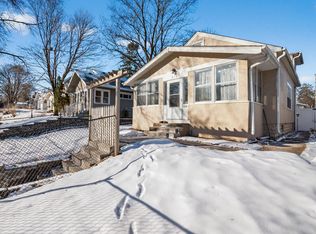
Outdoors, you'll find a large, fully fenced-in yard perfect for outdoor activities and deck right off the kitchen that is perfect for and al-fresco dining and backyard bbq's. When it is time for your morning coffee, relax on your newly remodeled 3- season front porch and watch the world go by.
The home features a spacious basement with an office, laundry area, and 3rd bathroom. This space allows for extra storage, a workshop, a bedroom or potential to customize a space that suits your lifestyle.
Conveniently located directly across the street from Harmon Park, this home has easy access to a splash-pad, hockey rink, playground, baseball
fields, soccer fields, and more. An abundance of outdoor play space and tree lined streets make this home feel like an oasis away from it all, yet it is only blocks to coffee shops and restaurants, providing the best of both worlds!
New Tankless Water Heater, High Efficiency Furnace and Garage Roof.
Active
$315,000
992 Bellows St, West Saint Paul, MN 55118
2beds
1,359sqft
Single Family
Built in 1917
8,668 Square Feet Lot
$-- Zestimate®
$232/sqft
$-- HOA
What's special
Informal dining spaceEat-in kitchenLarge pantryTree lined streets
- 10 days |
- 528 |
- 59 |
Likely to sell faster than
Zillow last checked:
Listing updated:
Listed by:
Erin McCullough 612-597-8902,
Compass
Source: NorthstarMLS as distributed by MLS GRID,MLS#: 7106778
Facts & features
Interior
Bedrooms & bathrooms
- Bedrooms: 2
- Bathrooms: 3
- Full bathrooms: 2
- 3/4 bathrooms: 1
Bedroom
- Level: Upper
Bedroom 2
- Level: Upper
Deck
- Level: Main
Dining room
- Level: Main
Family room
- Level: Main
Flex room
- Level: Lower
Informal dining room
- Level: Main
Kitchen
- Level: Main
Laundry
- Level: Lower
Office
- Level: Main
Other
- Level: Main
Heating
- Forced Air
Cooling
- Central Air
Appliances
- Included: Dishwasher, Dryer, Microwave, Range, Refrigerator, Stainless Steel Appliance(s), Tankless Water Heater, Washer
- Laundry: In Basement
Features
- Basement: Partially Finished
- Has fireplace: No
Interior area
- Total structure area: 1,934
- Total interior livable area: 1,359 sqft
- Finished area above ground: 1,140
- Finished area below ground: 219
Property
Parking
- Total spaces: 1
- Parking features: Detached Garage, Asphalt
- Garage spaces: 1
Accessibility
- Accessibility features: None
Features
- Levels: One and One Half
- Stories: 1.5
- Patio & porch: Deck, Front Porch
- Fencing: Full
Lot
- Size: 8,668 Square Feet
- Dimensions: 149 x 100, 149 x 50, 50 x 24
- Features: Cleared, Tree Coverage - Light
Details
- Foundation area: 794
- Parcel number: 423800047080
- Zoning description: Residential-Single Family
Construction
Type & style
- Home type: SingleFamily
- Property subtype: Single Family
Materials
- Roof: Age Over 8 Years
Condition
- New construction: No
- Year built: 1917
Utilities & green energy
- Gas: Natural Gas
- Sewer: City Sewer/Connected
- Water: City Water/Connected
Community & HOA
Community
- Subdivision: Jackson & Bidwells Add
HOA
- Has HOA: No
Location
- Region: West Saint Paul
Financial & listing details
- Price per square foot: $232/sqft
- Tax assessed value: $268,300
- Annual tax amount: $3,780
- Date on market: 7/10/2026
- Road surface type: Paved
Estimated market value
Not available
Estimated sales range
Not available
Not available
Price history
| Date | Event | Price |
|---|---|---|
| 7/10/2026 | Listed for sale | $315,000+19.5%$232/sqft |
Source:  NorthstarMLS as distributed by MLS GRID #7106778 Report a problem NorthstarMLS as distributed by MLS GRID #7106778 Report a problem | ||
| 7/2/2021 | Sold | $263,500+82.5%$194/sqft |
Source: Agent Provided Report a problem | ||
| 12/3/2015 | Sold | $144,400+92.5%$106/sqft |
Source: NorthstarMLS as distributed by MLS GRID #4651854 Report a problem | ||
| 6/30/2015 | Sold | $75,000-16.7%$55/sqft |
Source: NorthstarMLS as distributed by MLS GRID #4592904 Report a problem | ||
| 5/4/2015 | Listed for sale | $90,000+44%$66/sqft |
Source: Keller Williams - Woodbury - East Suburban #4592904 Report a problem | ||
| 11/24/2011 | Listing removed | $62,500$46/sqft |
Source: RE/MAX Results #4100487 Report a problem | ||
| 10/27/2011 | Listed for sale | $62,500-62.8%$46/sqft |
Source: isNowListed.com Report a problem | ||
| 4/24/2006 | Sold | $167,900+63.8%$124/sqft |
Source: Public Record Report a problem | ||
| 5/31/2001 | Sold | $102,500$75/sqft |
Source: Public Record Report a problem | ||
Public tax history
| Year | Property taxes | Tax assessment |
|---|---|---|
| 2024 | $3,410 -1.3% | $268,300 -7% |
| 2023 | $3,454 +14.2% | $288,500 +9.7% |
| 2022 | $3,024 +4.8% | $263,000 +12.8% |
| 2021 | $2,886 +4.3% | $233,200 +13.1% |
| 2020 | $2,768 +8.4% | $206,157 +1.5% |
| 2019 | $2,554 | $203,100 +7.7% |
| 2018 | $2,554 +3.7% | $188,600 +8.5% |
| 2017 | $2,462 +14.9% | $173,900 +10.9% |
| 2016 | $2,142 +8.6% | $156,800 +19.8% |
| 2015 | $1,973 +2.1% | $130,838 +4% |
| 2014 | $1,932 -4.6% | $125,824 +9.4% |
| 2013 | $2,026 +6.6% | $115,033 |
| 2012 | $1,901 -3.9% | -- |
| 2011 | $1,977 +5.9% | -- |
| 2010 | $1,868 -2.1% | -- |
| 2009 | $1,908 -2.5% | -- |
| 2008 | $1,957 +2.7% | -- |
| 2007 | $1,905 -3.2% | -- |
| 2006 | $1,967 +20.2% | -- |
| 2004 | $1,636 +25.5% | -- |
| 2003 | $1,304 +36.6% | -- |
| 2002 | $955 -13.9% | -- |
| 2001 | $1,109 | -- |
Find assessor info on the county website
Monthly payment
Est. payment
Payment breakdown
Explore the cost of this home by adjusting the details. Changes won't be saved.Climate risks
Neighborhood: 55118
Nearby schools
GreatSchools rating
- 4/10Heritage Middle SchoolGrades: 5-8Distance: 0.2 mi
- 6/10Two Rivers High SchoolGrades: 9-12Distance: 2.1 mi
- 5/10Moreland Art/Health Science MagnetGrades: PK-4Distance: 0.4 mi
- $328,3003 bd2 ba1.7k sqft984 Bellows St, West Saint Paul, MN 55118Off Market

- $---- bd-- ba-- sqft966 Bellows St, Saint Paul, MN 55118Off Market
- $382,8005 bd2 ba2.2k sqft980 Bellows St, West Saint Paul, MN 55118Off Market
- $286,1002 bd2 ba952 sqft993 Bidwell St, West Saint Paul, MN 55118Off Market
- $293,8002 bd1 ba1.5k sqft989 Bidwell St, West Saint Paul, MN 55118Off Market
- $335,0004 bd2 ba2.8k sqft983 Bidwell St, West Saint Paul, MN 55118Off Market
- $278,1003 bd1 ba1.1k sqft979 Bidwell St, West Saint Paul, MN 55118Sold
- $319,8002 bd1 ba1.6k sqft995 Bellows St, West Saint Paul, MN 55118Off Market
A local agent can set up tours, give advice and negotiate with sellers.
Similar homes
- $339,9004 bd2 ba1.7k sqft986 Galvin Ave, West Saint Paul, MN 55118For Sale

 MLS ID #7094287, Katie L Fuentez, RE/MAX Results. NorthstarMLS as distributed by MLS GRID
 - $300,0004 bd2 ba1.6k sqft219 Winona St W, West Saint Paul, MN 55118For Sale
 MLS ID #7013739, Artemisa Boston, eXp Realty. NorthstarMLS as distributed by MLS GRID
 - $335,0004 bd2 ba1.7k sqft753 Hall Ave, Saint Paul, MN 55107For Sale
 MLS ID #7103450, Nicoli Holm, Keller Williams Realty Integrity. NorthstarMLS as distributed by MLS GRID
 - $299,9003 bd1 ba1.3k sqft2154 William St, Roseville, MN 55113For Sale
 MLS ID #7110740, James E Garry, Redfin Corporation. NorthstarMLS as distributed by MLS GRID
 - $335,0004 bd3 ba1.5k sqft1106 5th Ave S, South Saint Paul, MN 55075For SaleMLS ID #7109476, Jillian Jenkins, BRIX Real Estate. NorthstarMLS as distributed by MLS GRID
- $311,9003 bd2 ba1.9k sqft304 17th Ave N, South Saint Paul, MN 55075For SaleMLS ID #7104236, Jodi Reichow, LPT Realty, LLC. NorthstarMLS as distributed by MLS GRID
- $325,0003 bd1 ba1.3k sqft671 Como Ave, Saint Paul, MN 55103For SaleMLS ID #7026812, Jonathan Kiernan, BRIX Real Estate. NorthstarMLS as distributed by MLS GRID
- $310,0003 bd1 ba1.5k sqft2206 Polk St NE, Minneapolis, MN 55418For SaleMLS ID #7109238, Laney Pope, Weichert, REALTORS- Heartland. NorthstarMLS as distributed by MLS GRID
- $289,9004 bd2 ba1.5k sqft1070 Dale St N, Saint Paul, MN 55117For SaleMLS ID #7073050, Mac Lockner, RE/MAX Results. NorthstarMLS as distributed by MLS GRID
- $265,0002 bd2 ba1.4k sqft1212 4th St N, South Saint Paul, MN 55075For SaleMLS ID #7062589, Christina Reynolds - Home Dream Team, Keller Williams Select Realty. NorthstarMLS as distributed by MLS GRID
- $325,0002 bd1 ba1k sqft4142 42nd Ave S, Minneapolis, MN 55406For SaleMLS ID #7103869, Jeremy Stuber, Pro Flat Fee Realty LLC. NorthstarMLS as distributed by MLS GRID
- $284,9003 bd2 ba1.5k sqft259 20th Ave S, South Saint Paul, MN 55075For SaleMLS ID #7080050, Jeffrey Hagel, Jeff Hagel. NorthstarMLS as distributed by MLS GRID
- $300,0004 bd2 ba1.9k sqft1285 Galtier St, Saint Paul, MN 55117For SaleMLS ID #7101902, Clinton Bradley, RE/MAX Results. NorthstarMLS as distributed by MLS GRID
- $265,0002 bd2 ba1.2k sqft2007 Reaney Ave E, Saint Paul, MN 55119For SaleMLS ID #7109374, Dylan Kulesa, Keller Williams Premier Realty. NorthstarMLS as distributed by MLS GRID
- $275,0002 bd2 ba2k sqft375 Jessamine Ave W, Saint Paul, MN 55117For SaleMLS ID #7087191, Jason Schmidt, Edina Realty, Inc.. NorthstarMLS as distributed by MLS GRID
- $299,9003 bd2 ba1.3k sqft6921 16th Ave S, Richfield, MN 55423For SaleMLS ID #7108309, Kathy Kolb, Hendrickson Homes Real Estate. NorthstarMLS as distributed by MLS GRID
- $319,0002 bd1 ba820 sqft4846 Park Ave, Minneapolis, MN 55417For SaleMLS ID #7094281, Katherine Roselle, Real Broker, LLC. NorthstarMLS as distributed by MLS GRID
- $360,0003 bd2 ba1.4k sqft3721 Longfellow Ave, Minneapolis, MN 55407For SaleMLS ID #6813325, Benjamin C Dzurik, Keller Williams Premier Realty Lake Minnetonka. NorthstarMLS as distributed by MLS GRID
- $310,0004 bd3 ba1.5k sqft3756 10th Ave S, Minneapolis, MN 55407For SaleMLS ID #7072597, Artemisa Boston, eXp Realty. NorthstarMLS as distributed by MLS GRID
- $325,0003 bd2 ba1.5k sqft7335 17th Ave S, Richfield, MN 55423For SaleMLS ID #7105082, Mya Honeywell, Coldwell Banker Realty. NorthstarMLS as distributed by MLS GRID
