Introducing a stunning home by award-winning builder Matt Baldwin! This exquisite property boasts Quartz kitchen countertops, Granite bathroom countertops, and custom kitchen cabinets that redefine luxury living. The study features a captivating accent wall, while the master bedroom enchants with elegant tray ceilings. The family room showcases built-in charm, and upstairs, discover a loft, media room, and game room, complementing three additional bedrooms. The master bathroom offers a tub in the shower for ultimate relaxation. Step outside to the tranquil backyard with a spacious porch, perfect for enjoying serene moments in nature. Plus, the community enjoys a vast 7-acre open space for shared outdoor enjoyment. Your dream home awaits!
Sold for $800,000
$800,000
992 Browning Pl, Youngsville, NC 27596
4beds
3,354sqft
Single Family Residence, Residential
Built in 2023
0.99 Acres Lot
$853,600 Zestimate®
$239/sqft
$3,639 Estimated rent
Home value
$853,600
$811,000 - $905,000
$3,639/mo
Zestimate® history
Owner options
List your home for rent
$3,639/mo
Rent Zestimate®
Find your next renter with Zillow Rental Manager. Plus, with online applications, you can quickly screen prospective tenants – for free.
$3,639/mo
Rent Zestimate®
Refinance and save
$4,745/mo
Est. payment
Refinancing to a lower rate could help reduce your monthly payments and save thousands over the life of the loan.
$4,745/mo
Est. payment
Explore your selling options
Work with a Zillow partner agent
Leverage their expertise and Zillow's premium Showcase listings to get your home seen by more buyers.
Get startedList with your own agent
Get your home in front of millions of buyers by listing it on Zillow.
Learn how to do itSell it yourself
Take full control of how buyers see your home on Zillow by listing For Sale by Owner (FSBO).
List your homeWhat's special
Zillow last checked:
Listing updated:
Listed by:
Meri Bailey 919-453-4633,
Julie Wright Realty Group LLC
Bought with:
Susan Napolitano, 272783
Berkshire Hathaway HomeService
Source: Doorify MLS,MLS#: 2534732
Facts & features
Interior
Bedrooms & bathrooms
- Bedrooms: 4
- Bathrooms: 4
- Full bathrooms: 3
- 1/2 bathrooms: 1
Heating
- Forced Air, Gas Pack, Heat Pump, Natural Gas, Zoned
Cooling
- Electric, Heat Pump, Zoned
Appliances
- Included: Dishwasher, Gas Cooktop, Gas Water Heater, Microwave, Range, Tankless Water Heater, Oven
- Laundry: Main Level
Features
- Bathtub Only, Granite Counters, Kitchen/Dining Room Combination, Pantry, Master Downstairs, Quartz Counters, Shower Only, Tray Ceiling(s), Walk-In Closet(s)
- Flooring: Carpet, Hardwood, Tile
- Basement: Crawl Space
- Number of fireplaces: 1
- Fireplace features: Family Room, Gas, Sealed Combustion
Interior area
- Total structure area: 3,354
- Total interior livable area: 3,354 sqft
- Finished area above ground: 3,354
- Finished area below ground: 0
Property
Parking
- Total spaces: 3
- Parking features: Attached, Concrete, Driveway, Garage Faces Side
- Attached garage spaces: 3
Features
- Levels: Two
- Stories: 2
- Patio & porch: Covered, Deck, Porch, Screened
- Has view: Yes
Lot
- Size: 0.99 Acres
- Features: Hardwood Trees, Partially Cleared
Details
- Parcel number: 183400003114
Construction
Type & style
- Home type: SingleFamily
- Architectural style: Traditional, Transitional
- Property subtype: Single Family Residence, Residential
Materials
- Board & Batten Siding, Brick, Fiber Cement
Condition
- New construction: Yes
- Year built: 2023
Utilities & green energy
- Sewer: Septic Tank
- Water: Well
Community & HOA
Community
- Features: Street Lights
- Subdivision: The Retreat at Merriweather
HOA
- Has HOA: Yes
Location
- Region: Youngsville
Financial & listing details
- Price per square foot: $239/sqft
- Tax assessed value: $780,037
- Annual tax amount: $5,469
- Date on market: 12/2/2023
Price history
| Date | Event | Price |
|---|---|---|
| 12/28/2023 | Sold | $800,000-3%$239/sqft |
Source:  Doorify MLS #2534732 Report a problem Doorify MLS #2534732 Report a problem | ||
| 12/5/2023 | Pending sale | $825,000$246/sqft |
Source: Doorify MLS #2534732 Report a problem | ||
| 11/30/2023 | Price change | $825,000-2.9%$246/sqft |
Source: Doorify MLS #2534732 Report a problem | ||
| 9/29/2023 | Listed for sale | $850,000+347.4%$253/sqft |
Source: Doorify MLS #2534732 Report a problem | ||
| 5/2/2023 | Sold | $190,000$57/sqft |
Source: Public Record Report a problem | ||
Public tax history
| Year | Property taxes | Tax assessment |
|---|---|---|
| 2025 | $5,469 +580.8% | $780,037 +593.4% |
| 2024 | $803 | $112,489 |
Find assessor info on the county website
Neighborhood: 27596
Nearby homes
- $790,0004 bd3 ba3k sqft994 Browning Pl, Youngsville, NC 27596Sold
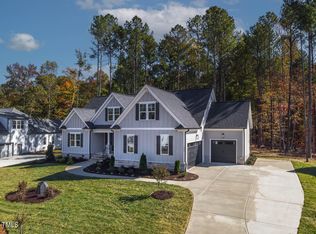
- $860,3104 bd4 ba3.2k sqft991 Browning Pl, Youngsville, NC 27596Sold

- $865,5004 bd5 ba3.4k sqft990 Browning Pl, Youngsville, NC 27596Sold
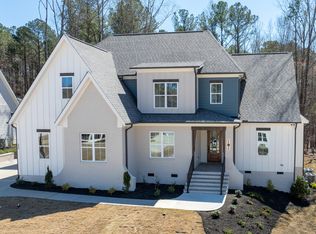
- $785,0004 bd3 ba3.1k sqft995 Browning Pl, Youngsville, NC 27596Sold

- $785,0003 bd4 ba2.7k sqft997 Browning Pl, Youngsville, NC 27596Sold
- $940,8003 bd3 ba3.3k sqft996 Browning Pl, Youngsville, NC 27596Off Market
- $675,0003 bd4 ba2.8k sqft987 Browning Pl, Youngsville, NC 27596Sold
- $825,0004 bd4 ba3.2k sqft986 Browning Pl, Youngsville, NC 27596Sold
Nearby schools
GreatSchools rating
- 7/10Tar River Elementary SchoolGrades: PK-5Distance: 6.7 mi
- 4/10G C Hawley MiddleGrades: 6-8Distance: 8 mi
- 4/10South Granville High SchoolGrades: 9-12Distance: 7.8 mi
Schools provided by the listing agent
- Elementary: Granville - Wilton
- High: Granville - S Granville
Source: Doorify MLS. This data may not be complete. We recommend contacting the local school district to confirm school assignments for this home.
Get a cash offer in 3 minutes
Find out how much your home could sell for in as little as 3 minutes with a no-obligation cash offer.
Estimated market value
$853,600
Get a cash offer in 3 minutes
Find out how much your home could sell for in as little as 3 minutes with a no-obligation cash offer.
Estimated market value
$853,600
- North Carolina
- Granville County
- Wake Forest
- 27596
- 992 Browning Pl
Nearby cities
Nearby zip codes
Other Wake Forest Topics
