Skip main navigation
Sold for $1,010,000
Street View
  • $1,010,000

    992 Country Glen Ln, Brentwood, CA 94513

    4beds
    3,178sqft
    Single Family Residence
    Built in 2000
    6,969 Square Feet Lot
    $980,100 Zestimate®
    $318/sqft
    $4,321 Estimated rent

    Home value

    $980,100

    $931,000 - $1.03M

    $4,321/mo

    Zestimate® history
    Loading
    Loading...

    Owner options

    List your home for rent

    $4,321/mo

    Rent Zestimate®

    Find your next renter with Zillow Rental Manager. Plus, with online applications, you can quickly screen prospective tenants – for free.

    Learn more

    $4,321/mo

    Rent Zestimate®

    Refinance and save

    $6,438/mo

    Est. payment

    Refinancing to a lower rate could help reduce your monthly payments and save thousands over the life of the loan.

    See today's rates

    $6,438/mo

    Est. payment

    Explore your selling options

    Work with a Zillow partner agent

    Leverage their expertise and Zillow's premium Showcase listings to get your home seen by more buyers.

    Get started

    List with your own agent

    Get your home in front of millions of buyers by listing it on Zillow.

    Learn how to do it

    Sell it yourself

    Take full control of how buyers see your home on Zillow by listing For Sale by Owner (FSBO).

    List your home

    What's special

    Fruit treesPrivate backyardBreakfast bar islandStroll from king parkJack and jill bathroomsAbundant windowsRaised garden bed
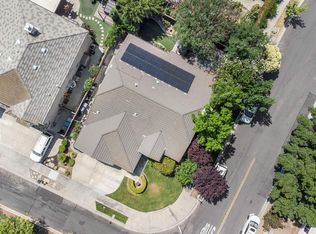
    This Pulte-built abode is nestled in the heart of town, offering unmatched access to Brentwood's finest. Located within the coveted Heritage High School zoning, it's just a stroll from King Park, 1 of Brentwood's 2 dog parks, and Miwok Trail. Streets of Brentwood are just moments away. This freshly painted 2-story, 3178 sq home boasts 4 bedrooms, a loft (possible 5th bed), 3.5 bathrooms, a 3-car garage, and 1st-floor laundry. A chef's kitchen features a breakfast bar island, double ovens, and a gas range, flowing into the grand great room with custom features such as a fireplace and audio prewire connecting indoor to outdoor speakers. Enjoy a 2nd fireplace, which warms the dining and living room space. Rare 1st-floor primary bedroom and ensuite, boasting a spacious shower stall, Jacuzzi tub, and walk-in closet. Upstairs, vaulted ceilings adorn bedrooms connected by Jack and Jill bathrooms. Additional highlights include engineered hardwood flooring, recessed lights, and abundant windows. This home has a private backyard, a shaded patio, a custom outdoor kitchen, a fountain, a spa, a turf putting green, a raised garden bed, and fruit trees. A garage-installed generator bypass switch ensures peace of mind. Seize the chance to make this extraordinary Brentwood residence your own!

    Zillow last checked:

    Listing updated:

    Listed by:

    Christina Durflinger DRE #01399829 925-708-0006,

    Nexthome Town & Country

    Bought with:

    Christina Durflinger, DRE #01399829

    Nexthome Town & Country

    Source: bridgeMLS/CCAR/Bay East AOR,MLS#: 41055374MLS Logo

    Facts & features

    Interior

    Bedrooms & bathrooms
    • Bedrooms: 4
    • Bathrooms: 4
    • Full bathrooms: 3
    • 1/2 bathrooms: 1
    Rooms
    • Room types: No Additional Rooms
    Kitchen
    • Features: Breakfast Bar, Counter - Stone, Counter - Tile, Dishwasher, Double Oven, Eat In Kitchen, Garbage Disposal, Gas Range/Cooktop, Island, Microwave, Pantry, Updated Kitchen
    Heating
    • Forced Air
    Cooling
    • Ceiling Fan(s)
    Appliances
    • Included: Dishwasher, Double Oven, Gas Range, Microwave
    • Laundry: Hookups Only, Cabinets, Sink
    Features
    • Breakfast Bar, Pantry, Updated Kitchen
    • Flooring: Engineered Wood
    • Number of fireplaces: 2
    • Fireplace features: Family Room, Living Room
    Interior area
    • Total structure area: 3,178
    • Total interior livable area: 3,178 sqft

    Property

    Parking
    • Total spaces: 3
    • Parking features: Garage - Attached
    • Attached garage spaces: 3
    Features
    • Levels: Two Story
    • Stories: 2
    • Exterior features: Lighting, Garden, Back Yard, Front Yard, Garden/Play, Side Yard, Sprinklers Automatic, Sprinklers Front, Landscape Back, Landscape Front, Low Maintenance
    • Pool features: None
    • Fencing: Fenced,Wood
    Lot
    • Size: 6,969 Square Feet
    • Features: Level, Front Yard, Street Light(s)
    Details
    • Parcel number: 0175400308
    • Special conditions: Standard
    • Other equipment: None

    Construction

    Type & style
    • Home type: SingleFamily
    • Architectural style: Traditional
    • Property subtype: Single Family Residence
    Materials
    • Stucco
    Condition
    • Existing
    • New construction: No
    • Year built: 2000
    Details
    • Builder name: Putle

    Utilities & green energy

    • Electric: No Solar
    • Sewer: Public Sewer
    • Water: Public

    Community & HOA

    HOA
    • Has HOA: No
    Location
    • Region: Brentwood

    Financial & listing details

    • Price per square foot: $318/sqft
    • Tax assessed value: $1,050,804
    • Date on market: 4/11/2024
    • Listing terms: Cash,Conventional

    Price history

    DateEventPrice
    5/2/2024Sold$1,010,000+9.2%$318/sqft
    Source: bridgeMLS/CCAR/Bay East AOR #41055374 Report a problem
    4/16/2024Pending sale$925,000$291/sqft
    Source: bridgeMLS/CCAR/Bay East AOR #41055374 Report a problem
    4/11/2024Listed for sale$925,000+122.9%$291/sqft
    Source: bridgeMLS/CCAR/Bay East AOR #41055374 Report a problem
    5/3/2013Sold$415,000+13.1%$131/sqft
    Source: bridgeMLS/CCAR/Bay East AOR #40605501 Report a problem
    3/3/2013Price change$367,000+36699900%$115/sqft
    Source: Windermere Ellsworth & Associates #40605501 Report a problem
    2/22/2013Listed for sale$1-100%
    Source: Windermere Ellsworth & Associates #00000000 Report a problem
    10/16/2012Sold$419,107+12.1%$132/sqft
    Source: Public Record Report a problem
    7/14/2009Sold$374,000-10.1%$118/sqft
    Source: Public Record Report a problem
    1/31/2001Sold$416,000$131/sqft
    Source: Public Record Report a problem

    Public tax history

    YearProperty taxesTax assessment
    2026-- $1,050,804 +2%
    2025$12,985 -2.4%$1,030,200 +105.6%
    2024$13,302 +87.4%$501,010 +2%
    2023$7,098 +1.4%$491,187 +2%
    2022$7,000 +2.7%$481,557 +2%
    2021$6,820 +0.4%$472,116 +1%
    2020$6,794 -0.3%$467,276 +2%
    2019$6,815 +4.4%$458,115 +2%
    2018$6,527 -0.1%$449,133 +2%
    2017$6,536 +4.2%$440,328 +2%
    2016$6,273 +2%$431,695 +1.5%
    2015$6,152 $425,211 +2%
    2014$6,152 $416,883 +1.7%
    2013-- $410,000 +15.5%
    2012-- $355,000 -2.9%
    2011-- $365,500
    2010-- $365,500 -1.2%
    2009-- $370,000 -24.7%
    2008-- $491,220 +2%
    2007-- $481,589 +2%
    2006-- $472,147 +2%
    2005-- $462,890 +2%
    2004-- $453,815 +1.9%
    2003-- $445,499 +2%
    2002-- $436,764 +115.7%
    2001-- $202,467
    Find assessor info on the county website

    Neighborhood: 94513

    Nearby schools

    GreatSchools rating
    Get a cash offer in 3 minutes
    Find out how much your home could sell for in as little as 3 minutes with a no-obligation cash offer.
    Estimated market value
    $980,100
    Get a cash offer in 3 minutes
    Find out how much your home could sell for in as little as 3 minutes with a no-obligation cash offer.
    Estimated market value
    $980,100