Skip main navigation
Closed
  • $260,000

    992 Cranberry Cir, Fort Mill, SC 29715

    2beds
    1,114sqft
    Condominium
    Built in 1984
    -- sqft lot
    $255,000 Zestimate®
    $233/sqft
    $1,701 Estimated rent

    Home value

    $255,000

    $242,000 - $270,000

    $1,701/mo

    Zestimate® history
    Loading
    Loading...

    Owner options

    List your home for rent

    $1,701/mo

    Rent Zestimate®

    Find your next renter with Zillow Rental Manager. Plus, with online applications, you can quickly screen prospective tenants – for free.

    Learn more

    $1,701/mo

    Rent Zestimate®

    Refinance and save

    $1,771/mo

    Est. payment

    Refinancing to a lower rate could help reduce your monthly payments and save thousands over the life of the loan.

    See today's rates

    $1,771/mo

    Est. payment

    Explore your selling options

    Work with a Zillow partner agent

    Leverage their expertise and Zillow's premium Showcase listings to get your home seen by more buyers.

    Get started

    List with your own agent

    Get your home in front of millions of buyers by listing it on Zillow.

    Learn how to do it

    Sell it yourself

    Take full control of how buyers see your home on Zillow by listing For Sale by Owner (FSBO).

    List your home

    What's special

    Stone fireplaceMature greeneryPrivate retreatBrand-new water heaterNeutral finishesSpacious storage roomFresh exterior paint
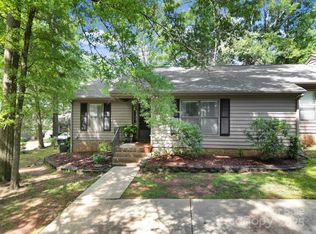
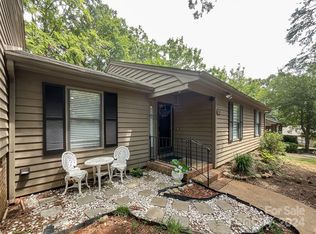
    Your New Story can begin today as you step into the rarely available Dogwood Hills community and this exceptionally maintained and updated 2-bedroom, 2-bathroom home—where thoughtful design meets timeless upgrades. This isn't just a property. It's the next chapter of your life, elevated. Fully transformed in 2025, the home features all-new luxury vinyl plank flooring and a brand-new water heater, setting the tone for a move-in ready experience. Lighting fixtures throughout have been updated, casting elegance over refinished cabinetry and charming, upgraded bathrooms. Every detail has been curated for the discerning homeowner. As you arrive, curb appeal welcomes you with professionally designed landscaping—a visual introduction that reflects the pride of ownership. The rear deck becomes your private retreat, ideal for both morning coffee and sunset conversations, surrounded by mature greenery that whispers privacy and peace. Inside, neutral finishes serve as a versatile canvas for any style. The kitchen is the heart of the home, anchored by granite countertops, a modern tile backsplash, stainless steel appliances, and bar seating. It opens seamlessly into a large laundry area—function meeting flow. The open-concept dining area merges effortlessly into a generous living room crowned by a stone fireplace—an inviting focal point for hosting, relaxing, or simply reflecting. Retreat to the primary suite, complete with an ensuite bath and a spacious walk-in closet—a true sanctuary. A second bedroom and full guest bath complete the interior layout, perfect for friends, guests, or a dedicated office. The exterior offers more than beauty: a spacious storage room expands your living functionality. Major system updates are already complete, including a 3-year HVAC system, 3-year old appliances, a brand-new roof (2023), and fresh exterior paint (2025). Popcorn ceilings have been professionally removed—except in closets—adding to the home's clean, modern aesthetic. This home doesn’t just check boxes. It tells a story of care, continuity, and quiet sophistication.

    Zillow last checked:

    Listing updated:

    Listing Provided by:

    Chrystal Roy chrystal.safari@gmail.com,

    The Safari Group

    Bought with:

    Jennifer Masucci

    Sun Valley Realty

    Source: Canopy MLS as distributed by MLS GRID,MLS#: 4296621MLS Logo

    Facts & features

    Interior

    Bedrooms & bathrooms
    • Bedrooms: 2
    • Bathrooms: 2
    • Full bathrooms: 2
    • Main level bedrooms: 2
    Primary bedroom
    • Features: Ceiling Fan(s), Split BR Plan, Walk-In Closet(s)
    • Level: Main
    Bedroom s
    • Level: Main
    Bathroom full
    • Level: Main
    Bathroom full
    • Level: Main
    Bar entertainment
    • Features: Breakfast Bar
    • Level: Main
    Breakfast
    • Level: Main
    Dining room
    • Level: Main
    Great room
    • Level: Main
    Kitchen
    • Level: Main
    Laundry
    • Level: Main
    Utility room
    • Level: Main
    Heating
    • Central, Electric, Forced Air
    Cooling
    • Ceiling Fan(s), Central Air
    Appliances
    • Included: Dishwasher, Disposal, Electric Range, Plumbed For Ice Maker
    • Laundry: Laundry Room
    Features
    • Breakfast Bar, Open Floorplan, Pantry, Storage, Walk-In Closet(s)
    • Flooring: Laminate
    • Doors: Insulated Door(s), Sliding Doors
    • Windows: Insulated Windows
    • Has basement: No
    • Attic: Pull Down Stairs
    • Fireplace features: Great Room, Wood Burning
    Interior area
    • Total structure area: 1,114
    • Total interior livable area: 1,114 sqft
    • Finished area above ground: 1,114
    • Finished area below ground: 0

    Property

    Parking
    • Total spaces: 2
    • Parking features: Assigned
    • Uncovered spaces: 2
    Accessibility
    • Accessibility features: Two or More Access Exits, No Interior Steps
    Features
    • Levels: One
    • Stories: 1
    • Entry location: Main
    • Patio & porch: Deck
    Lot
    • Size: 0.24 Acres
    • Features: Level, Wooded, Views
    Details
    • Parcel number: 7280101174
    • Zoning: RES
    • Special conditions: Standard

    Construction

    Type & style
    • Home type: Condo
    • Architectural style: Transitional
    • Property subtype: Condominium
    Materials
    • Stone Veneer, Wood
    • Foundation: Crawl Space
    Condition
    • New construction: No
    • Year built: 1984

    Utilities & green energy

    • Sewer: Public Sewer
    • Water: City
    • Utilities for property: Cable Connected, Underground Power Lines

    Community & neighborhood

    Security
    • Security features: Carbon Monoxide Detector(s), Smoke Detector(s)
    Community
    • Community features: Street Lights
    Location
    • Region: Fort Mill
    • Subdivision: Dogwood Hills

    HOA & financial

    HOA
    • Has HOA: Yes
    • HOA fee: $279 monthly
    • Association name: Braza Management
    • Association phone: 919-576-9883

    Other

    Other facts
    • Listing terms: Cash,Conventional,FHA,USDA Loan,VA Loan
    • Road surface type: Concrete, Paved

    Price history

    DateEventPrice
    10/31/2025Sold$260,000-3.7%$233/sqft
    Source: Canopy MLS as distributed by MLS GRID #4296621 Report a problem
    9/5/2025Listed for sale$269,900+122.1%$242/sqft
    Source: Canopy MLS as distributed by MLS GRID #4296621 Report a problem
    12/22/2016Sold$121,500$109/sqft
    Source: Canopy MLS as distributed by MLS GRID #P1103114 Report a problem

    Public tax history

    Tax history is unavailable.

    Neighborhood: 29715

    Nearby schools

    GreatSchools rating
    Schools provided by the listing agent
    • Elementary: Springfield
    • Middle: Springfield
    • High: Nation Ford

    Source: Canopy MLS as distributed by MLS GRID. This data may not be complete. We recommend contacting the local school district to confirm school assignments for this home.

    Get a cash offer in 3 minutes
    Find out how much your home could sell for in as little as 3 minutes with a no-obligation cash offer.
    Estimated market value
    $255,000
    Get a cash offer in 3 minutes
    Find out how much your home could sell for in as little as 3 minutes with a no-obligation cash offer.
    Estimated market value
    $255,000