Skip main navigation
Closed
  • $184,900

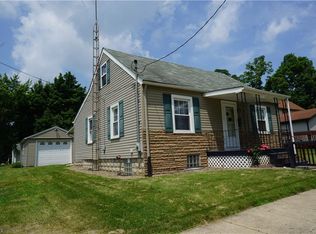
    992 E 4th St, Salem, OH 44460

    4beds
    --sqft
    Single Family Residence
    Built in 1920
    9,583 Square Feet Lot
    $201,900 Zestimate®
    $--/sqft
    $1,599 Estimated rent

    Home value

    $201,900

    $184,000 - $220,000

    $1,599/mo

    Zestimate® history
    Loading
    Loading...

    Owner options

    List your home for rent

    $1,599/mo

    Rent Zestimate®

    Find your next renter with Zillow Rental Manager. Plus, with online applications, you can quickly screen prospective tenants – for free.

    Learn more

    $1,599/mo

    Rent Zestimate®

    Refinance and save

    $1,230/mo

    Est. payment

    Refinancing to a lower rate could help reduce your monthly payments and save thousands over the life of the loan.

    See today's rates

    $1,230/mo

    Est. payment

    Explore your selling options

    Work with a Zillow partner agent

    Leverage their expertise and Zillow's premium Showcase listings to get your home seen by more buyers.

    Get started

    List with your own agent

    Get your home in front of millions of buyers by listing it on Zillow.

    Learn how to do it

    Sell it yourself

    Take full control of how buyers see your home on Zillow by listing For Sale by Owner (FSBO).

    List your home

    What's special

    Modern white cabinetrySleek quartz countertopsVersatile bonus roomCharming two-car detached garageWell-maintained upstairs apartmentCustom window blindsStunning remodel
    Unlock incredible potential with this versatile property! Offering the flexibility of a spacious Single family home or a lucrative duplex. The first level has undergone a complete and stunning remodel, showcasing a brand- new, Gourmet kitchen that will impress even the most discerning buyer. Modern white cabinetry, Sleek quartz countertops, and new black stainless-steel appliances (including a beverage cooler). The updated first floor laundry room is equally impressive, featuring crisp white cabinets, ample folding counter, a convenient laundry sink, and front-loading washer/dryer. Relax and rejuvenate in the beautifully renovated bathroom, complete with a stylish tiled shower. Two comfortable bedrooms and a versatile bonus room, ideal for a home office. Newley painted interior with white trim, New custom window blinds and durable LTV flooring Flow seamlessly throughout, adding a touch of modern elegance. The well-maintained upstairs apartment is perfect for extended guest or with little effort the doorway could be opened for use as a single-family home. Offers two bedrooms, 1 bath w/shower stall, small kitchen, living room. Separate gas & electric meters. Enjoy peaceful moments in the enclosed back porch, perfect for reading or unwinding. The charming two-car detached garage and a handy storage shed provides ample space for your belongings. This move in ready home offers exceptional opportunity to generate income to offset your Mortgage payment. Schedule your showing today!

    Zillow last checked:

    Listing updated:

    Listed by:

    Linda L Crider lcrider@tprSold.com330-207-5858,

    Berkshire Hathaway HomeServices Stouffer Realty

    Bought with:

    Linda L Crider, 371350

    Berkshire Hathaway HomeServices Stouffer Realty

    Source: MLS Now,MLS#: 5108942MLS LogoOriginating MLS: Youngstown Columbiana Association of REALTORS

    Facts & features

    Interior

    Bedrooms & bathrooms
    • Bedrooms: 4
    • Bathrooms: 2
    • Full bathrooms: 2
    • Main level bathrooms: 1
    • Main level bedrooms: 2
    Primary bedroom
    • Description: Flooring: Luxury Vinyl Tile
    • Level: First
    • Dimensions: 13 x 11
    Bedroom
    • Description: Flooring: Luxury Vinyl Tile
    • Level: First
    • Dimensions: 13 x 10
    Bedroom
    • Description: Flooring: Laminate
    • Level: Second
    • Dimensions: 13 x 10
    Bedroom
    • Description: Flooring: Laminate
    • Level: Second
    • Dimensions: 13 x 10
    Other
    • Level: Second
    • Dimensions: 15 x 13
    Eat in kitchen
    • Description: Flooring: Luxury Vinyl Tile
    • Level: First
    • Dimensions: 11 x 19
    Kitchen
    • Description: Flooring: Laminate
    • Level: Second
    • Dimensions: 8 x 5
    Laundry
    • Description: Flooring: Luxury Vinyl Tile
    • Level: First
    • Dimensions: 9 x 8
    Living room
    • Description: Flooring: Luxury Vinyl Tile
    • Level: First
    • Dimensions: 15 x 15
    Office
    • Description: Flooring: Luxury Vinyl Tile
    • Level: First
    • Dimensions: 15 x 7
    Sunroom
    • Description: Flooring: Carpet
    • Level: First
    • Dimensions: 15 x 7
    Heating
    • Forced Air, Gas
    Cooling
    • Central Air, Other
    Appliances
    • Included: Dryer, Dishwasher, Disposal, Microwave, Range, Refrigerator, Washer
    • Laundry: Main Level
    Features
    • Primary Downstairs, Stone Counters, Recessed Lighting
    • Basement: Partial
    • Has fireplace: No

    Property

    Parking
    • Total spaces: 2
    • Parking features: Attached, Concrete, Driveway, Detached, Electricity, Garage, Garage Door Opener, On Street
    • Attached garage spaces: 2
    Features
    • Levels: Two
    • Stories: 2
    • Patio & porch: Enclosed, Patio, Porch
    Lot
    • Size: 9,583 Square Feet
    • Features: City Lot
    Details
    • Additional structures: Shed(s)
    • Additional parcels included: 5103609000
    • Parcel number: 5103610000

    Construction

    Type & style
    • Home type: SingleFamily
    • Architectural style: Conventional
    • Property subtype: Single Family Residence
    Materials
    • Vinyl Siding
    • Roof: Asphalt,Fiberglass,Slate
    Condition
    • Updated/Remodeled
    • Year built: 1920

    Utilities & green energy

    • Sewer: Public Sewer
    • Water: Public

    Community & HOA

    Community
    • Security: Carbon Monoxide Detector(s), Smoke Detector(s)
    HOA
    • Has HOA: No
    Location
    • Region: Salem

    Financial & listing details

    • Tax assessed value: $111,000
    • Annual tax amount: $1,451
    • Date on market: 3/25/2025
    • Cumulative days on market: 37 days

    Price history

    DateEventPrice
    5/5/2025Sold$184,900+2.8%
    Source: MLS Now #5108942 Report a problem
    4/30/2025Pending sale$179,900
    Source: MLS Now #5109585 Report a problem
    3/28/2025Contingent$179,900
    Source: MLS Now #5109585 Report a problem
    3/25/2025Listed for sale$179,900+56.4%
    Source: MLS Now #5108942 Report a problem
    3/18/2021Sold$115,000
    Source: Agent Provided Report a problem

    Public tax history

    YearProperty taxesTax assessment
    2025$1,454 +5.5%$38,850 +20%
    2024$1,378 -0.3%$32,380
    2023$1,381 +7.4%$32,380
    2022$1,286 +69.3%$32,380 +19.7%
    2021$760 +4.1%$27,060
    2020$730 +10.3%$27,060
    2019$662 $27,060 +10%
    2018$662 +0.9%$24,610
    2017$656 -0.7%$24,610 +0.6%
    2016$660 $24,470
    2015$660 +1.6%$24,470
    2014$650 -3.5%$24,470 -3.1%
    2013$673 +0.1%$25,240
    2012$672 +0.2%$25,240
    2011$671 +3.9%$25,240
    2010$646 $25,240 +0.1%
    2009$646 +0.1%$25,210
    2008$645 $25,210
    2007$645 -53.9%$25,210 +9.5%
    2004$1,401 +4.5%$23,030 +6.8%
    2003$1,341 +0.9%$21,560 +1.7%
    2002$1,329 +9.7%$21,210 +12%
    2000$1,211 $18,940
    Find assessor info on the county website

    Neighborhood: 44460

    Nearby schools

    GreatSchools rating
    Schools provided by the listing agent
    • District: Salem CSD - 1508

    Source: MLS Now. This data may not be complete. We recommend contacting the local school district to confirm school assignments for this home.

    Get a cash offer in 3 minutes
    Find out how much your home could sell for in as little as 3 minutes with a no-obligation cash offer.
    Estimated market value
    $201,900
    Get a cash offer in 3 minutes
    Find out how much your home could sell for in as little as 3 minutes with a no-obligation cash offer.
    Estimated market value
    $201,900