This charming brick ranch home, owned by the same family for 25 years, has been well maintained and is ready to welcome its new owners! Boasting 1,642 square feet of above-grade living space, this home features a spacious first-floor family room, a bright living room, and a formal dining room perfect for entertaining. The full basement offers a versatile recreation room with ample storage space, providing plenty of room to grow.
The inviting family room is highlighted by a cozy Bronco model wood-burning fireplace stove, which can also burn coal, ensuring warmth and comfort on chilly winter days. A sliding glass door leads to a private patio, nestled in a backyard surrounded by mature trees—creating a peaceful retreat ideal for outdoor relaxation or entertaining. A convenient half-bathroom nearby offers easy access from both the living area and the backyard.
Two generously-sized bedrooms include a primary suite with a recently updated en-suite bathroom. The lower level features a large laundry room, a wood-paneled recreation room, and even more storage space. This well-loved home is ready for you to move in and make it your own!
Closed
$257,000
992 E Decker Dr, Seven Hills, OH 44131
2beds
1,850sqft
Single Family Residence
Built in 1966
0.28 Acres Lot
$271,600 Zestimate®
$139/sqft
$2,165 Estimated rent
Home value
$271,600
$247,000 - $299,000
$2,165/mo
Zestimate® history
Owner options
List your home for rent
$2,165/mo
Rent Zestimate®
Find your next renter with Zillow Rental Manager. Plus, with online applications, you can quickly screen prospective tenants – for free.
$2,165/mo
Rent Zestimate®
Refinance and save
$1,808/mo
Est. payment
Refinancing to a lower rate could help reduce your monthly payments and save thousands over the life of the loan.
$1,808/mo
Est. payment
Explore your selling options
Work with a Zillow partner agent
Leverage their expertise and Zillow's premium Showcase listings to get your home seen by more buyers.
Get startedList with your own agent
Get your home in front of millions of buyers by listing it on Zillow.
Learn how to do itSell it yourself
Take full control of how buyers see your home on Zillow by listing For Sale by Owner (FSBO).
List your homeWhat's special
Brick ranch homePrivate patioRecreation roomWood-paneled recreation roomSpacious first-floor family roomPrimary suiteLarge laundry room
Zillow last checked:
Listing updated:
Listed by:
Laura L Schuller laurasoldmyhome@gmail.com440-371-1467,
Keller Williams Elevate
Bought with:
Ryan DeLuca, 2018001408
Keller Williams Greater Metropolitan
Source: MLS Now,MLS#: 5104567 Originating MLS: Akron Cleveland Association of REALTORS
Originating MLS: Akron Cleveland Association of REALTORSFacts & features
Interior
Bedrooms & bathrooms
- Bedrooms: 2
- Bathrooms: 3
- Full bathrooms: 2
- 1/2 bathrooms: 1
- Main level bathrooms: 3
- Main level bedrooms: 2
Primary bedroom
- Description: Flooring: Laminate
- Level: First
- Dimensions: 15 x 10
Bedroom
- Description: Flooring: Hardwood
- Level: First
- Dimensions: 14 x 12
Dining room
- Description: Flooring: Hardwood
- Level: First
- Dimensions: 10 x 11
Family room
- Description: Flooring: Hardwood
- Level: First
- Dimensions: 18 x 10
Kitchen
- Description: Flooring: Tile
- Level: First
- Dimensions: 12 x 10
Living room
- Description: Flooring: Hardwood
- Level: First
- Dimensions: 17 x 11
Recreation
- Description: Flooring: Other
- Level: Lower
- Dimensions: 21 x 10
Heating
- Forced Air, Fireplace(s)
Cooling
- Central Air, Ceiling Fan(s)
Appliances
- Included: Refrigerator
- Laundry: In Basement
Features
- Storage
- Windows: Bay Window(s)
- Basement: Finished,Partial,Concrete,Storage Space
- Number of fireplaces: 1
- Fireplace features: Family Room, See Remarks, Wood Burning Stove, Wood Burning
Interior area
- Total structure area: 1,850
- Total interior livable area: 1,850 sqft
- Finished area above ground: 1,640
- Finished area below ground: 210
Property
Parking
- Total spaces: 2
- Parking features: Attached, Driveway, Garage, Garage Door Opener
- Attached garage spaces: 2
Features
- Levels: One
- Stories: 1
- Patio & porch: Patio
Lot
- Size: 0.28 Acres
- Dimensions: 76 x 159
- Features: City Lot, Wooded
Details
- Parcel number: 55118071
- Special conditions: Standard
Construction
Type & style
- Home type: SingleFamily
- Architectural style: Ranch
- Property subtype: Single Family Residence
Materials
- Brick
- Foundation: Block
- Roof: Asphalt,Fiberglass
Condition
- Year built: 1966
Utilities & green energy
- Sewer: Public Sewer
- Water: Public
Community & HOA
Community
- Subdivision: Overlook
HOA
- Has HOA: No
Location
- Region: Seven Hills
Financial & listing details
- Price per square foot: $139/sqft
- Tax assessed value: $262,500
- Annual tax amount: $5,483
- Date on market: 3/7/2025
- Cumulative days on market: 1 day
- Listing terms: Cash,Conventional,FHA,VA Loan
Price history
| Date | Event | Price |
|---|---|---|
| 4/14/2025 | Sold | $257,000+2.8%$139/sqft |
Source:  MLS Now #5104567 Report a problem MLS Now #5104567 Report a problem | ||
| 3/8/2025 | Pending sale | $250,000$135/sqft |
Source: MLS Now #5104567 Report a problem | ||
| 3/7/2025 | Listed for sale | $250,000+48.8%$135/sqft |
Source: MLS Now #5104567 Report a problem | ||
| 2/29/2000 | Sold | $168,000$91/sqft |
Source: MLS Now #988952 Report a problem | ||
Public tax history
| Year | Property taxes | Tax assessment |
|---|---|---|
| 2025 | $5,008 -7% | $91,880 |
| 2024 | $5,383 +14.4% | $91,880 +33.6% |
| 2023 | $4,707 +0.6% | $68,780 |
| 2022 | $4,680 -3% | $68,780 |
| 2021 | $4,826 +9.4% | $68,780 +23% |
| 2020 | $4,413 +0.3% | $55,900 |
| 2019 | $4,398 +1.9% | $55,900 |
| 2018 | $4,315 -3% | $55,900 +4.1% |
| 2017 | $4,449 +5.1% | $53,700 |
| 2016 | $4,232 | $53,700 |
| 2015 | $4,232 +0.3% | $53,700 +3% |
| 2014 | $4,217 +3.7% | $52,120 |
| 2013 | $4,067 +6.7% | $52,120 |
| 2012 | $3,811 -5.1% | $52,120 -10% |
| 2011 | $4,015 +10% | $57,890 |
| 2010 | $3,651 +0.8% | $57,890 |
| 2009 | $3,620 -1.6% | $57,890 -8% |
| 2008 | $3,678 +2.9% | $62,930 |
| 2007 | $3,573 -0.1% | $62,930 |
| 2006 | $3,578 +6.9% | $62,930 +11.4% |
| 2005 | $3,347 +12% | $56,500 |
| 2004 | $2,988 +2% | $56,500 |
| 2003 | $2,928 +6.3% | $56,500 +8.1% |
| 2002 | $2,755 -38.6% | $52,290 |
| 2001 | $4,486 | $52,290 |
| 2000 | $4,486 | $52,290 |
Find assessor info on the county website
Neighborhood: 44131
Nearby homes
- $269,1003 bd1 ba1.7k sqft984 E Decker Dr, Seven Hills, OH 44131Off Market
- $356,9004 bd2 ba2k sqft1000 E Decker Dr, Seven Hills, OH 44131Off Market
- $302,4003 bd2 ba2.1k sqft976 E Decker Dr, Seven Hills, OH 44131Off Market
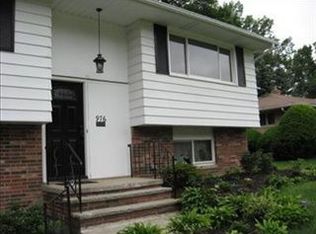
- $328,5003 bd3 ba1.6k sqft1008 E Decker Dr, Seven Hills, OH 44131Off Market
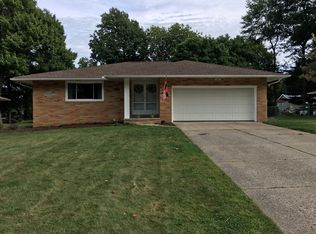
- $350,0004 bd3 ba2.4k sqft1001 Meadview Dr, Seven Hills, OH 44131Sold
- $284,7003 bd1 ba2.1k sqft1013 Meadview Dr, Seven Hills, OH 44131Off Market
- $341,9003 bd2 ba2.3k sqft1025 Meadview Dr, Seven Hills, OH 44131Off Market
- $296,6003 bd1 ba1.8k sqft989 Meadview Dr, Seven Hills, OH 44131Off Market
Nearby schools
GreatSchools rating
- 6/10John Muir Elementary SchoolGrades: K-4Distance: 1.5 mi
- 8/10Hillside Middle SchoolGrades: 5-8Distance: 2.3 mi
- 6/10Normandy High SchoolGrades: 9-12Distance: 2.9 mi
Schools provided by the listing agent
- District: Parma CSD - 1824
Source: MLS Now. This data may not be complete. We recommend contacting the local school district to confirm school assignments for this home.
Get a cash offer in 3 minutes
Find out how much your home could sell for in as little as 3 minutes with a no-obligation cash offer.
Estimated market value
$271,600
Get a cash offer in 3 minutes
Find out how much your home could sell for in as little as 3 minutes with a no-obligation cash offer.
Estimated market value
$271,600
- Ohio
- Cuyahoga County
- Seven Hills
- 44131
- 992 E Decker Dr
Nearby cities
Nearby zip codes
Other Seven Hills Topics
